15029 Wildcat Basin, San Antonio, TX 78253
- $324,990
- 4
- BD
- 3
- BA
- 2,260
- SqFt

- List Price
- $324,990
- MLS#
- 2015295
- Status
- NEW
- County
- Bexar
- City
- San Antonio
- Subdivision
- Trails At Culebra
- Bedrooms
- 4
- Bathrooms
- 3
- Full Baths
- 3
- Living Area
- 2,260
- Acres
- 0.12
Property Description


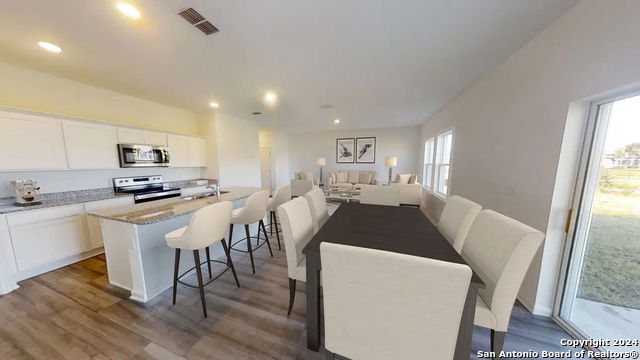
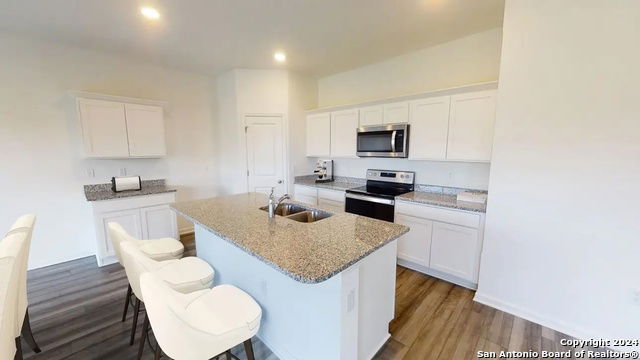
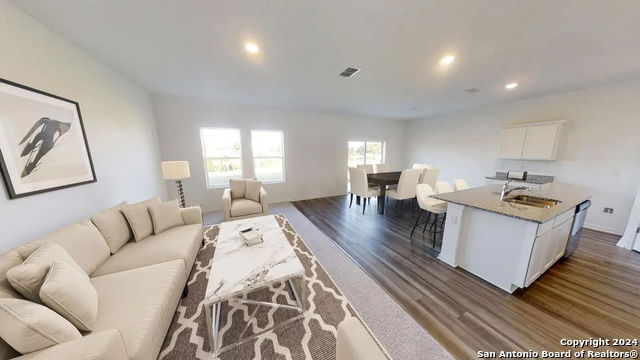
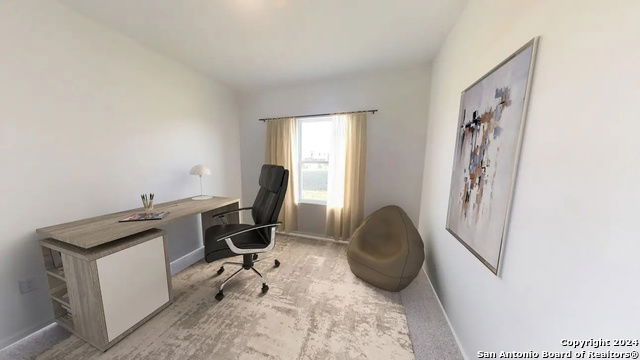
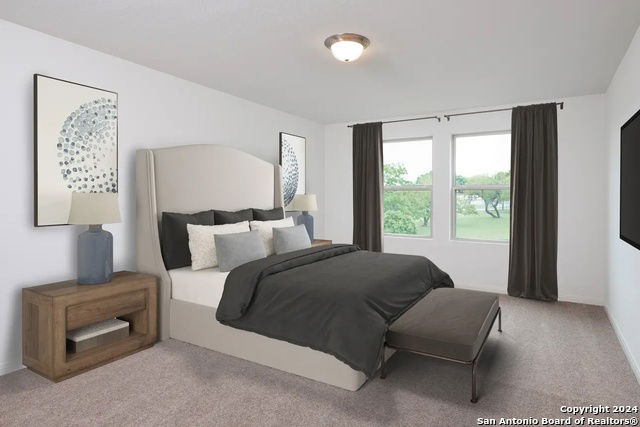
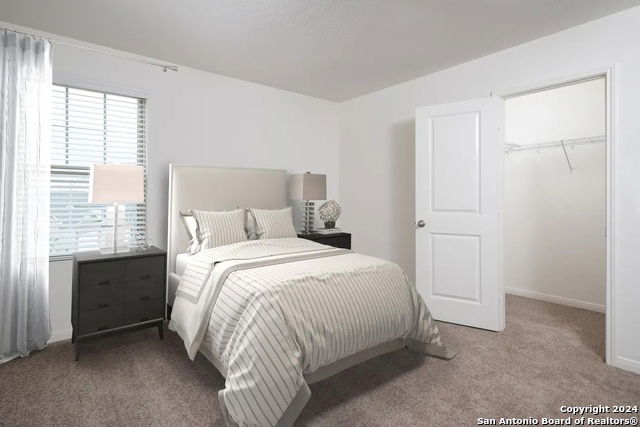
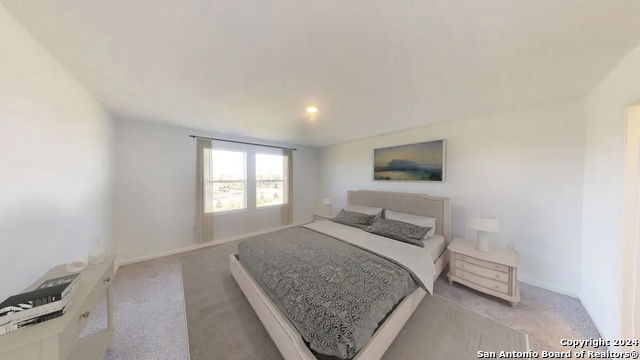
Discover the elegance and comfort of the Magellan floor plan by Starlight Homes. This thoughtfully designed layout features 4 spacious bedrooms and 3 Full bathrooms, on 2260 square feet. The open-concept living area seamlessly blends the kitchen, dining, and living spaces, creating an inviting atmosphere for entertaining and everyday living. The gourmet kitchen boasts stainless steel appliances, ample counter space made from granite, and a convenient breakfast bar/island and walk in pantry. The master suite has a private bath and closet. Representative images and renderings are for illustrative purposes. Actual structural options and design finishes of home may vary.
/u.realgeeks.media/gmartinhomes/jiovic_400.png)
Additional Information
- Days on Market
- 0
- Year Built
- 2026
- Style
- Two Story
- Stories
- 2
- Builder Name
- Starlight Home
- Interior Features
- Washer Connection, Dryer Connection, Microwave Oven, Stove/Range, Disposal, Dishwasher, Ice Maker Connection, Smoke Alarm, Electric Water Heater, Smooth Cooktop, Solid Counter Tops
- Master Bdr Desc
- Walk-In Closet, Full Bath
- Fireplace Description
- Not Applicable
- Cooling
- One Central
- Heating
- Central
- Exterior Features
- Patio Slab, Privacy Fence, Double Pane Windows
- Exterior
- Cement Fiber
- Roof
- Composition
- Floor
- Carpeting, Vinyl
- Pool Description
- None
- Parking
- Two Car Garage, Attached
- School District
- Medina Valley I.S.D.
- Elementary School
- Potranco
- Middle School
- Loma Alta
- High School
- Medina Valley
Mortgage Calculator
Listing courtesy of Listing Agent: Dayton Schrader (dayton@theschradergroup.com) from Listing Office: eXp Realty.
IDX information is provided exclusively for consumers' personal, non-commercial use, that it may not be used for any purpose other than to identify prospective properties consumers may be interested in purchasing, and that the data is deemed reliable but is not guaranteed accurate by the MLS. The MLS may, at its discretion, require use of other disclaimers as necessary to protect participants and/or the MLS from liability. 
Listings provided by LERA MLS