12539 Elm Country Ln, San Antonio, TX 78230
- $749,000
- 4
- BD
- 3
- BA
- 2,798
- SqFt



- List Price
- $749,000
- MLS#
- 2014543
- Status
- NEW
- County
- Bexar
- City
- San Antonio
- Subdivision
- Elm Creek
- Bedrooms
- 4
- Bathrooms
- 3
- Full Baths
- 3
- Living Area
- 2,798
- Acres
- 0.26
Property Description
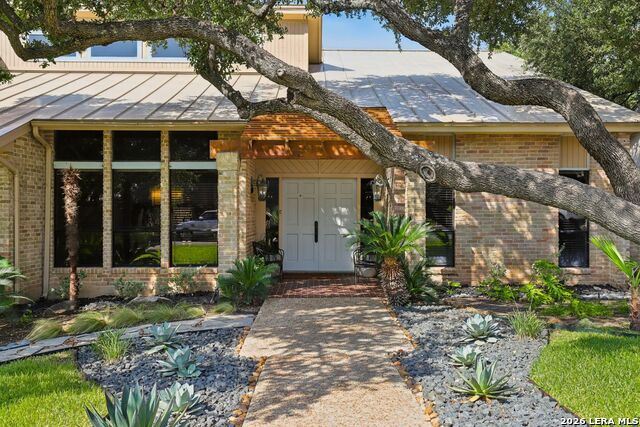
PRIVATE GREENBELT SANCTUARY IN PRESTIGIOUS ELM CREEK. Welcome to this elegant haven, perfectly nestled within the highly sought-after, 24-hr guard-gated community of Elm Creek. Offering an unparalleled blend of functional design and ultimate privacy, this 4-bedroom, 3-full-bath home sits beautifully beneath a canopy of mature trees and backs directly onto a treed greenbelt. EXQUISITE INTERIOR FINISHES: Features a bright, open floor plan beautifully highlighted by premium marble and tile flooring. GOURMET DINE-IN KITCHEN: Equipped with elegant granite countertops and a spacious breakfast area. LUXURY PRIMARY SUITE: A recently remodeled bedroom and bathroom designed as a private, spa-like retreat. FLEXIBLE LIVING AND HOBBY SPACES: Includes two distinct living areas, a cozy bonus room (ideal for a study, media room, or playroom), and an attached dedicated workshop or pottery studio. MASSIVE GREENBELT DECK: An expansive backyard patio deck provides unmatched privacy and a great entertaining area. THE ELM CREEK LIFESTYLE: Enjoy the security, prestige, and country-like tranquility of San Antonio's premier gated community, complete with walking/jogging trails and park/playground only minutes from the Medical Center.
/u.realgeeks.media/gmartinhomes/jiovic_400.png)
Additional Information
- Days on Market
- 0
- Year Built
- 1977
- Style
- Two Story, Contemporary
- Stories
- 2
- Builder Name
- Unknown
- Lot Description
- On Greenbelt, 1/4 - 1/2 Acre, Mature Trees (ext feat)
- Interior Features
- Ceiling Fans, Chandelier, Washer Connection, Dryer Connection, Washer, Dryer, Built-In Oven, Self-Cleaning Oven, Microwave Oven, Dishwasher, Wet Bar, Vent Fan, Gas Water Heater, Garage Door Opener, City Garbage service
- Master Bdr Desc
- DownStairs, Walk-In Closet, Full Bath
- Fireplace Description
- One, Living Room, Wood Burning
- Cooling
- Two Central
- Heating
- Central
- Exterior Features
- Deck/Balcony, Privacy Fence, Sprinkler System, Storage Building/Shed, Has Gutters, Special Yard Lighting, Mature Trees, Workshop
- Exterior
- 4 Sides Masonry
- Roof
- Metal
- Floor
- Ceramic Tile, Marble
- Pool Description
- None
- Parking
- Two Car Garage, Attached
- School District
- Northside
- Elementary School
- Howsman
- Middle School
- Hobby William P.
- High School
- Clark
Mortgage Calculator
Listing courtesy of Listing Agent: Vivienne Bathie (vbathie@phyllisbrowning.com) from Listing Office: Phyllis Browning Company.
IDX information is provided exclusively for consumers' personal, non-commercial use, that it may not be used for any purpose other than to identify prospective properties consumers may be interested in purchasing, and that the data is deemed reliable but is not guaranteed accurate by the MLS. The MLS may, at its discretion, require use of other disclaimers as necessary to protect participants and/or the MLS from liability. 
Listings provided by LERA MLS