11930 Barkston Dr, San Antonio, TX 78253
- $320,000
- 3
- BD
- 2
- BA
- 2,115
- SqFt



- List Price
- $320,000
- MLS#
- 2014420
- Status
- NEW
- County
- Bexar
- City
- San Antonio
- Subdivision
- Westcreek
- Bedrooms
- 3
- Bathrooms
- 2
- Full Baths
- 2
- Living Area
- 2,115
- Acres
- 0.14
Property Description
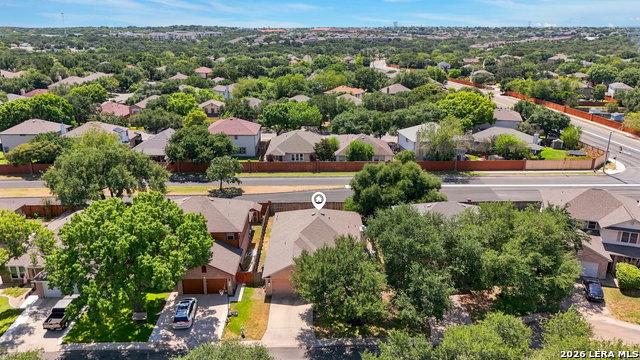
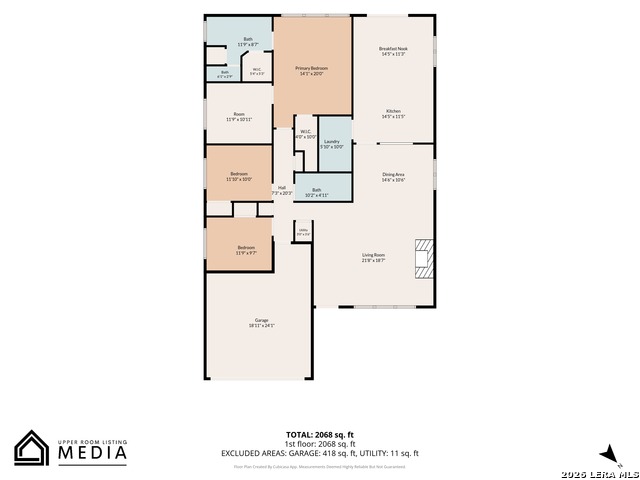
Welcome home to West Creek! This beautifully updated 2,100 sq. ft. home, built in 1999, blends modern finishes, generous space, and plenty of character throughout. Step inside to find eye-catching accent walls, beautiful tile and updated flooring, and spacious living areas designed for both everyday living and entertaining. The inviting family room is anchored by a cozy fireplace, vaulted ceiling, and abundant natural light, creating a space that immediately feels like home. The modernized kitchen stands out with bright countertops, stainless steel appliances, updated cabinetry, a center island, and plenty of workspace for cooking and gathering. The updated primary suite offers a private retreat with a refreshed bath and an attached bonus room perfect for a nursery, home office, workout space, or sitting area. A stylish sliding barn door allows this space to be closed off for added privacy, making it even more functional and versatile. Large, spacious closets and abundant storage throughout the home provide plenty of room to stay organized without sacrificing living space. Outside, the easy-to-maintain yard means less time spent on weekend upkeep and more time enjoying what matters most. Add in a convenient West Creek location with shopping, dining, entertainment, and everyday amenities just minutes away!
/u.realgeeks.media/gmartinhomes/jiovic_400.png)
Additional Information
- Days on Market
- 0
- Year Built
- 1999
- Style
- One Story
- Stories
- 1
- Builder Name
- Centex
- Interior Features
- Ceiling Fans, Washer Connection, Dryer Connection, Vent Fan, Smoke Alarm, Pre-Wired for Security, Garage Door Opener, City Garbage service
- Master Bdr Desc
- Walk-In Closet, Ceiling Fan, Full Bath
- Fireplace Description
- One
- Cooling
- One Central
- Heating
- Central
- Exterior
- Brick, 4 Sides Masonry, Cement Fiber
- Roof
- Composition
- Floor
- Ceramic Tile
- Pool Description
- None
- Parking
- Two Car Garage
- School District
- Northside
- Elementary School
- Galm
- Middle School
- Luna
- High School
- William Brennan
Mortgage Calculator
Listing courtesy of Listing Agent: Daniel Ward (dan.ward.realtor@gmail.com) from Listing Office: LPT Realty, LLC.
IDX information is provided exclusively for consumers' personal, non-commercial use, that it may not be used for any purpose other than to identify prospective properties consumers may be interested in purchasing, and that the data is deemed reliable but is not guaranteed accurate by the MLS. The MLS may, at its discretion, require use of other disclaimers as necessary to protect participants and/or the MLS from liability. 
Listings provided by LERA MLS