13858 Siltstone Loop, San Antonio, TX 78253
- $255,000
- 3
- BD
- 2
- BA
- 1,393
- SqFt




- List Price
- $255,000
- MLS#
- 2014384
- Status
- NEW
- County
- Bexar
- City
- San Antonio
- Subdivision
- Riverstone-Ut
- Bedrooms
- 3
- Bathrooms
- 2
- Full Baths
- 2
- Living Area
- 1,393
- Acres
- 0.11
Property Description
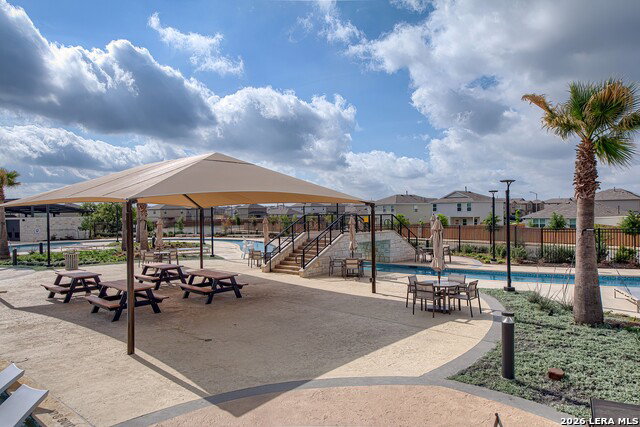
The one story home with resort living that you have been waiting for! Welcome home to 13858 Siltstone Loop, a beautifully maintained single story home in the desirable Riverstone at Westpointe community! From the moment you step inside, you'll appreciate the inviting open-concept design, warm wood-look flooring, and abundant natural light that create an easy and comfortable flow throughout the main living areas. At the heart of the home is the spacious, well-appointed kitchen, featuring an oversized center island with breakfast-bar seating, granite countertops, rich cabinetry, stainless-steel appliances, and plenty of workspace for preparing meals and entertaining. The kitchen opens seamlessly to the dining area and living room, making it easy to stay connected with family and guests. The primary suite offers a relaxing private retreat with an ensuite bath featuring a walk-in shower and a generous walk-in closet. Two additional bedrooms provide comfortable accommodations for family, guests, a home office, or hobbies. Step outside to enjoy the covered patio and private backyard, an inviting extension of the home's living space and a great spot for morning coffee, casual gatherings, or relaxing at the end of the day. Located in Riverstone at Westpointe, this home offers convenient access to neighborhood amenities and the surrounding West San Antonio area. Residents can enjoy a community pool, clubhouse, parks, sports courts, walking trails, and a lazy river. Truly an incredible master planned community that has it all.
/u.realgeeks.media/gmartinhomes/jiovic_400.png)
Additional Information
- Days on Market
- 0
- Year Built
- 2022
- Style
- One Story
- Stories
- 1
- Builder Name
- D.R. Horton
- Interior Features
- Washer Connection, Dryer Connection, Stove/Range, Disposal, Dishwasher, Ice Maker Connection, Vent Fan, Smoke Alarm, Gas Water Heater, Carbon Monoxide Detector
- Master Bdr Desc
- Upstairs, Walk-In Closet, Full Bath
- Fireplace Description
- Not Applicable
- Cooling
- One Central
- Heating
- Central
- Exterior Features
- Covered Patio, Privacy Fence, Sprinkler System, Double Pane Windows
- Exterior
- Brick, Cement Fiber
- Roof
- Composition
- Floor
- Carpeting, Vinyl
- Pool Description
- None
- Parking
- Two Car Garage
- School District
- Northside
- Elementary School
- Cole
- Middle School
- Bernal
- High School
- Harlan HS
Mortgage Calculator
Listing courtesy of Listing Agent: Donna Drayton (donnadrayton@yahoo.com) from Listing Office: Drayton Realty, LLC.
IDX information is provided exclusively for consumers' personal, non-commercial use, that it may not be used for any purpose other than to identify prospective properties consumers may be interested in purchasing, and that the data is deemed reliable but is not guaranteed accurate by the MLS. The MLS may, at its discretion, require use of other disclaimers as necessary to protect participants and/or the MLS from liability. 
Listings provided by LERA MLS