1655 Hawks Tree Ln, San Antonio, TX 78248
- $450,000
- 3
- BD
- 3
- BA
- 2,302
- SqFt






- List Price
- $450,000
- MLS#
- 2014079
- Status
- NEW
- County
- Bexar
- City
- San Antonio
- Subdivision
- Deerfield
- Bedrooms
- 3
- Bathrooms
- 3
- Full Baths
- 2
- Half-baths
- 1
- Living Area
- 2,302
- Acres
- 0.17
Property Description
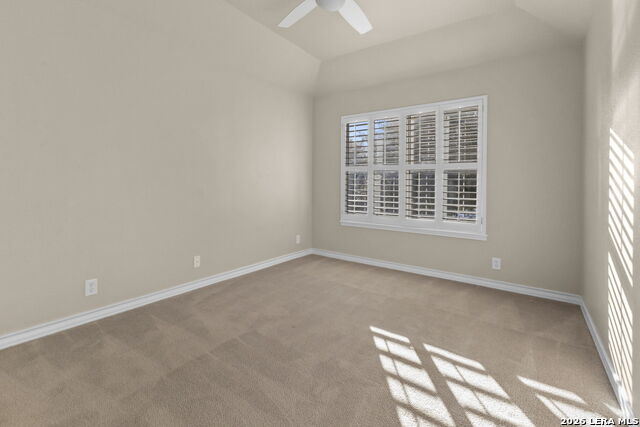
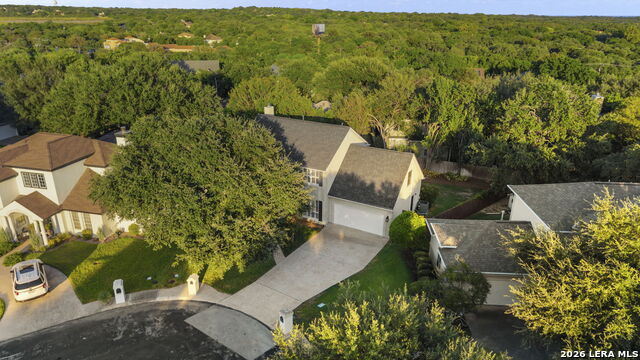
Set beneath mature trees with a classic stucco exterior, this gorgeous two-story home offers strong curb appeal, manicured landscaping, and a thoughtfully designed layout with spaces for both everyday living and entertaining. The entry opens to a formal living area with plantation shutters, rich wood flooring, crown molding, and beautiful natural light, creating an inviting first impression. From there, the home flows into a spacious casual living area anchored by a natural stone fireplace and flanked by built-in cabinetry for added character and storage. The kitchen brings together style and function with white upper cabinetry, soft blue-gray lower cabinets, slate-gray countertops, stainless steel appliances, a gas range, pot rack, and an eat-in dining area framed by a bay window overlooking the backyard. Architectural arches, recessed lighting, and warm wood floors add continuity throughout the main level, while multiple living and dining areas provide flexibility for hosting, working from home, or creating comfortable gathering spaces. The primary suite offers a relaxing retreat with elevated ceilings, generous natural light, and double doors leading into the en suite bath. The updated bath features dual sinks, blue-gray cabinetry, a soaking tub, and a frameless walk-in shower with subway tile surround. Additional bedrooms and a spacious game room complete the interior, offering room to spread out. Outdoors, the covered patio and extended stone patio create a beautiful setting for al fresco dining, entertaining, or enjoying the private fenced backyard with mature trees and green space.
/u.realgeeks.media/gmartinhomes/jiovic_400.png)
Additional Information
- Days on Market
- 0
- Year Built
- 1995
- Style
- Two Story
- Stories
- 2
- Builder Name
- Unknown
- Interior Features
- Ceiling Fans, Washer Connection, Dryer Connection, Washer, Dryer, Self-Cleaning Oven, Microwave Oven, Stove/Range, Gas Cooking, Refrigerator, Disposal, Dishwasher, Ice Maker Connection, Water Softener (owned), Vent Fan, Smoke Alarm, Security System (Owned), Garage Door Opener, Solid Counter Tops, City Garbage service
- Master Bdr Desc
- Upstairs, Walk-In Closet, Ceiling Fan, Full Bath
- Fireplace Description
- One, Living Room
- Cooling
- One Central, One Window/Wall
- Heating
- Central
- Exterior Features
- Covered Patio, Privacy Fence, Sprinkler System, Double Pane Windows, Has Gutters, Mature Trees
- Exterior
- Stucco
- Roof
- Composition
- Floor
- Carpeting, Ceramic Tile, Wood
- Pool Description
- None
- Parking
- Two Car Garage, Attached
- School District
- North East I.S.D.
- Elementary School
- Huebner
- Middle School
- Eisenhower
- High School
- Churchill
Mortgage Calculator
Listing courtesy of Listing Agent: Steve Silver (ssilver@cbharper.com) from Listing Office: Coldwell Banker D'Ann Harper.
IDX information is provided exclusively for consumers' personal, non-commercial use, that it may not be used for any purpose other than to identify prospective properties consumers may be interested in purchasing, and that the data is deemed reliable but is not guaranteed accurate by the MLS. The MLS may, at its discretion, require use of other disclaimers as necessary to protect participants and/or the MLS from liability. 
Listings provided by LERA MLS