554 Kate Schenck Ave, San Antonio, TX 78223
- $225,000
- 3
- BD
- 2
- BA
- 1,434
- SqFt




- List Price
- $225,000
- MLS#
- 2014049
- Status
- NEW
- County
- Bexar
- City
- San Antonio
- Subdivision
- Pecan Valley
- Bedrooms
- 3
- Bathrooms
- 2
- Full Baths
- 2
- Living Area
- 1,434
- Acres
- 0.20
Property Description
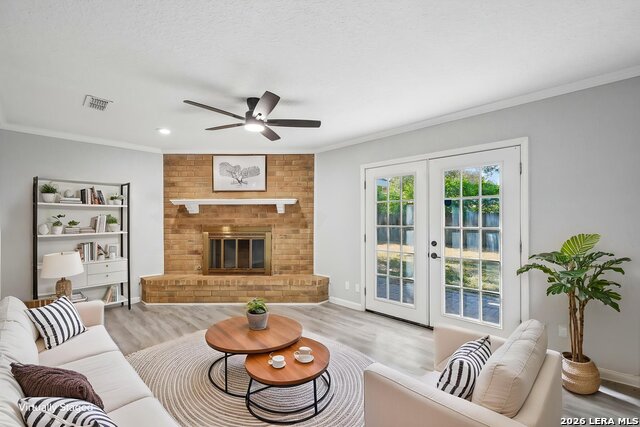
Welcome home! Located at 554 Kate Schenck Ave, this updated 3-bedroom, 2-bathroom single-story home offers 1,434 square feet of move-in-ready living space in San Antonio. The classic brick and siding exterior features a wide driveway leading to an attached one-car garage and a supplementary covered carport, providing ample off-street parking alongside a spacious front lawn. The interior features continuous wood-look plank flooring and fresh, neutral gray paint. The focal point of the living room is a floor-to-ceiling brick fireplace with a raised hearth, complemented by double French doors that draw in natural light and offer direct backyard access. The expansive living area provides flexible layout options for ample seating and decor. The updated kitchen boasts bright white cabinetry with contrasting dark countertops and a multi-toned mosaic tile backsplash. It is equipped with stainless steel appliances, including a five-burner gas range and a built-in microwave. This home combines functional, everyday living spaces with modern cosmetic upgrades, ready for its next owner.
/u.realgeeks.media/gmartinhomes/jiovic_400.png)
Additional Information
- Days on Market
- 0
- Year Built
- 1961
- Style
- One Story
- Stories
- 1
- Builder Name
- Unknown
- Lot Description
- Mature Trees (ext feat)
- Interior Features
- Ceiling Fans, Washer Connection, Dryer Connection, Stove/Range, Gas Cooking, Disposal, Dishwasher, Water Softener (owned), Smoke Alarm, Gas Water Heater, Garage Door Opener, City Garbage service
- Master Bdr Desc
- DownStairs, Walk-In Closet, Ceiling Fan, Full Bath
- Fireplace Description
- Living Room
- Cooling
- One Central
- Heating
- Central
- Exterior Features
- Storage Building/Shed, Has Gutters, Mature Trees
- Exterior
- Brick, Siding
- Roof
- Composition
- Floor
- Ceramic Tile, Vinyl
- Pool Description
- None
- Parking
- One Car Garage
- School District
- San Antonio I.S.D.
- Elementary School
- Schenck
- Middle School
- Rogers
- High School
- Highlands
Mortgage Calculator
Listing courtesy of Listing Agent: Marcus Salas (majesticrealestatetx@gmail.com) from Listing Office: NB Elite Realty.
IDX information is provided exclusively for consumers' personal, non-commercial use, that it may not be used for any purpose other than to identify prospective properties consumers may be interested in purchasing, and that the data is deemed reliable but is not guaranteed accurate by the MLS. The MLS may, at its discretion, require use of other disclaimers as necessary to protect participants and/or the MLS from liability. 
Listings provided by LERA MLS