11614 Evan Cypress, San Antonio, TX 78253
- $525,000
- 4
- BD
- 3
- BA
- 3,033
- SqFt








- List Price
- $525,000
- MLS#
- 2014043
- Status
- NEW
- County
- Bexar
- City
- San Antonio
- Subdivision
- Trails At Lonestar
- Bedrooms
- 4
- Bathrooms
- 3
- Full Baths
- 3
- Living Area
- 3,033
- Acres
- 0.26
Property Description
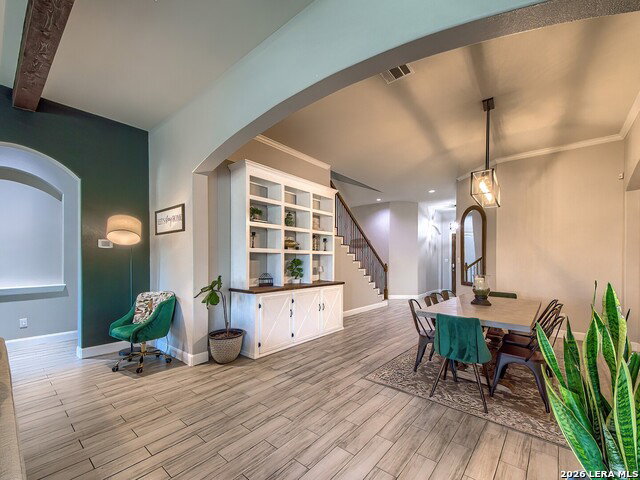
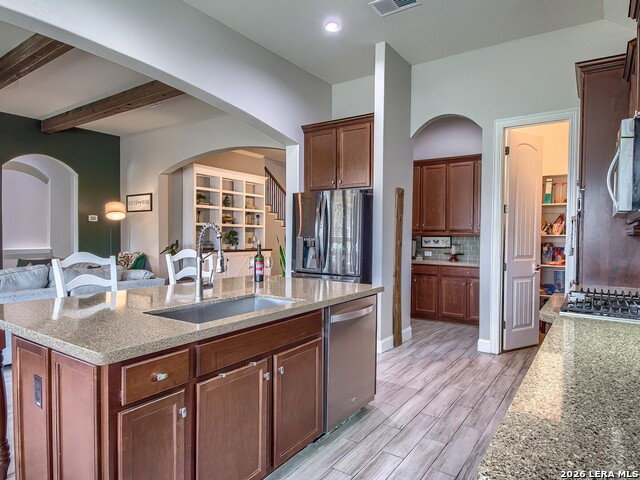
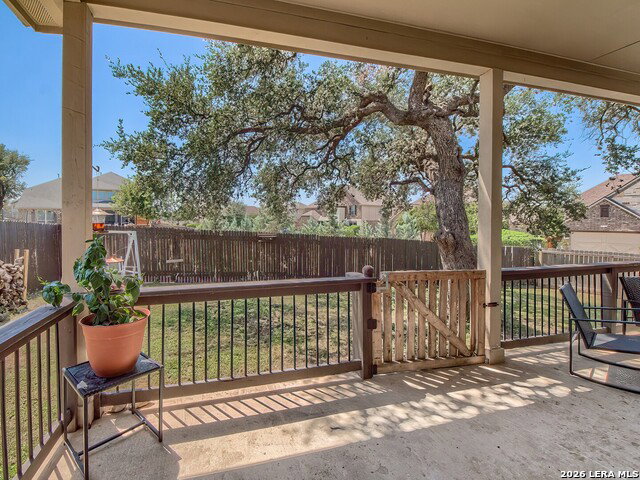
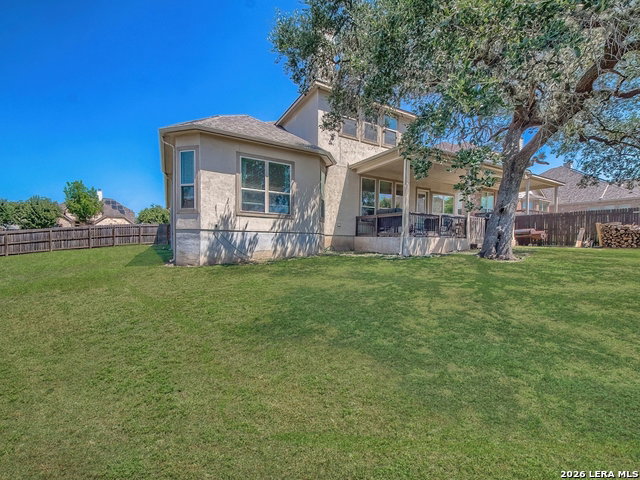
If you LOVE the Alamo Ranch area but hate the traffic, we have the answer to your prayers! This well-appointed property is located in the upscale gated community less than 1 mile outside Loop 1604! This home offers a sprawling layout with all 4 bedrooms on the main level. Multiple dining areas make entertaining a breeze. The upgraded kitchen area starts with full-size double ovens, a gas cooktop, abundant counter & cabinet space, a large island with sink & dishwasher, a walk-in pantry, and finishes with a roomy coffee bar area. The large living area is complemented by both a stone fireplace and large wood beams across the high ceilings. The primary bedroom is secluded and has a spacious ensuite featuring a walk-in shower, soaking tub, separate vanities, a private water closet, and an oversized closet with a separate linen closet. The list of positives also includes an upstairs bonus room with a full bath for a multitude of options of use. All bedrooms have new carpet; the home is plumbed for a water softener; the roof was replaced 2 yrs ago; 3-car garage; large covered patio and a large backyard with mature trees. All of this is just minutes from endless entertainment, shopping, and restaurant options. This one is calling your name!
/u.realgeeks.media/gmartinhomes/jiovic_400.png)
Additional Information
- Days on Market
- 0
- Year Built
- 2014
- Style
- Two Story
- Stories
- 2
- Builder Name
- Gehan
- Lot Description
- Corner, 1/4 - 1/2 Acre, Mature Trees (ext feat)
- Interior Features
- Ceiling Fans, Washer Connection, Dryer Connection, Cook Top, Built-In Oven, Microwave Oven, Gas Cooking, Disposal, Dishwasher, Ice Maker Connection, Vent Fan, Smoke Alarm, Pre-Wired for Security, Gas Water Heater, Garage Door Opener, Plumb for Water Softener, Solid Counter Tops, Double Ovens, Custom Cabinets, 2+ Water Heater Units, Private Garbage Service
- Master Bdr Desc
- DownStairs, Walk-In Closet, Ceiling Fan, Full Bath
- Fireplace Description
- Living Room
- Cooling
- One Central, Zoned
- Heating
- Central
- Exterior Features
- Patio Slab, Covered Patio, Privacy Fence, Sprinkler System, Mature Trees
- Exterior
- Stone/Rock, Stucco, Cement Fiber
- Roof
- Composition
- Floor
- Carpeting, Ceramic Tile, Laminate
- Pool Description
- None
- Parking
- Three Car Garage
- School District
- Northside
- Elementary School
- HOFFMANN
- Middle School
- Briscoe
- High School
- Taft
Mortgage Calculator
Listing courtesy of Listing Agent: Diana Nelson-Pedraza (diana.pedraza@kupersir.com) from Listing Office: Kuper Sotheby's Int'l Realty.
IDX information is provided exclusively for consumers' personal, non-commercial use, that it may not be used for any purpose other than to identify prospective properties consumers may be interested in purchasing, and that the data is deemed reliable but is not guaranteed accurate by the MLS. The MLS may, at its discretion, require use of other disclaimers as necessary to protect participants and/or the MLS from liability. 
Listings provided by LERA MLS