11047 Monahan Park, San Antonio, TX 78254
- $240,000
- 3
- BD
- 3
- BA
- 1,582
- SqFt






- List Price
- $240,000
- MLS#
- 2014016
- Status
- NEW
- County
- Bexar
- City
- San Antonio
- Subdivision
- Bridgewood
- Bedrooms
- 3
- Bathrooms
- 3
- Full Baths
- 2
- Half-baths
- 1
- Living Area
- 1,582
- Acres
- 0.11
Property Description
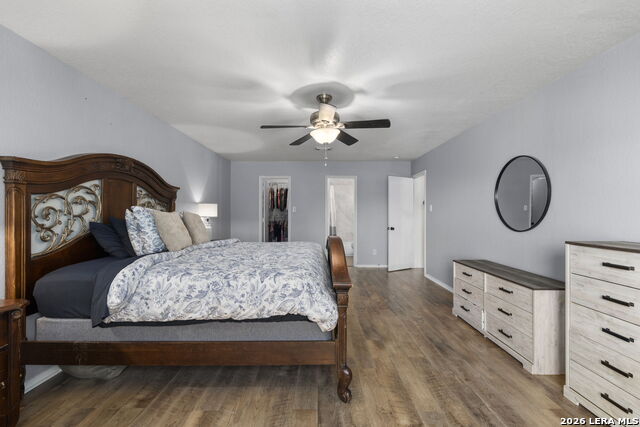
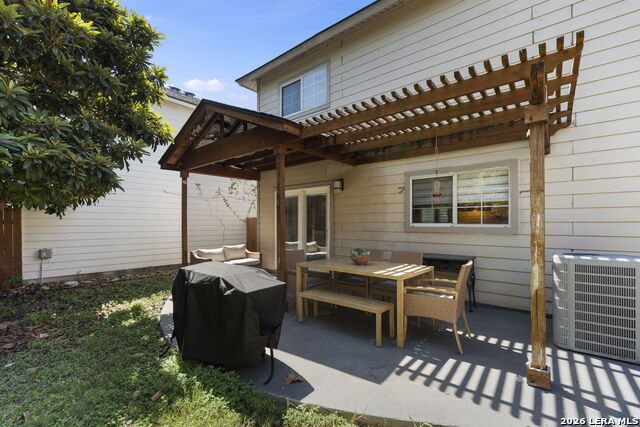
Welcome home to this beautifully updated two-story residence offering a comfortable blend of style, functionality, and convenience! Featuring 3 bedrooms and 2.5 baths, this home offers a thoughtfully designed layout with all bedrooms located upstairs for added privacy. With no carpet throughout, wood and wood-look flooring create a warm, cohesive feel from room to room. Recently painted interiors provide a fresh, move-in-ready backdrop. The inviting kitchen features crisp white cabinetry, quartz countertops, and a classic subway tile backsplash, creating a bright and timeless space for everyday cooking and entertaining. Bathrooms have also been refreshed with updated cabinetry and countertops. Step outside to enjoy the backyard, complete with a covered patio and pergola-an ideal setting for morning coffee, weekend gatherings, or relaxing evenings outdoors. Conveniently located with quick access to Loop 1604 and Highway 151, this home puts shopping, dining, entertainment, and everyday amenities just minutes away.
/u.realgeeks.media/gmartinhomes/jiovic_400.png)
Additional Information
- Days on Market
- 0
- Year Built
- 2001
- Style
- Two Story, Traditional
- Stories
- 2
- Builder Name
- Kb
- Lot Description
- Mature Trees (ext feat), Level
- Interior Features
- Ceiling Fans, Washer Connection, Dryer Connection, Self-Cleaning Oven, Stove/Range, Disposal, Dishwasher, Ice Maker Connection, Smoke Alarm, Electric Water Heater, Smooth Cooktop, Solid Counter Tops
- Master Bdr Desc
- Upstairs, Walk-In Closet, Ceiling Fan, Full Bath
- Fireplace Description
- Not Applicable
- Cooling
- One Central
- Heating
- Central
- Exterior Features
- Patio Slab, Covered Patio, Privacy Fence, Mature Trees
- Exterior
- Brick, Siding
- Roof
- Composition
- Floor
- Wood, Vinyl
- Pool Description
- None
- Parking
- One Car Garage, Attached
- School District
- Northside
- Elementary School
- Ward
- Middle School
- Jefferson Jr High
- High School
- Taft
Mortgage Calculator
Listing courtesy of Listing Agent: Bradley Graves (bgraves@cbharper.com) from Listing Office: Coldwell Banker D'Ann Harper, REALTOR.
IDX information is provided exclusively for consumers' personal, non-commercial use, that it may not be used for any purpose other than to identify prospective properties consumers may be interested in purchasing, and that the data is deemed reliable but is not guaranteed accurate by the MLS. The MLS may, at its discretion, require use of other disclaimers as necessary to protect participants and/or the MLS from liability. 
Listings provided by LERA MLS