6330 Silver Pegasus, San Antonio, TX 78218
- $250,000
- 3
- BD
- 2
- BA
- 1,510
- SqFt






- List Price
- $250,000
- MLS#
- 2014008
- Status
- NEW
- County
- Bexar
- City
- San Antonio
- Subdivision
- Estrella
- Bedrooms
- 3
- Bathrooms
- 2
- Full Baths
- 2
- Living Area
- 1,510
- Acres
- 0.14
Property Description
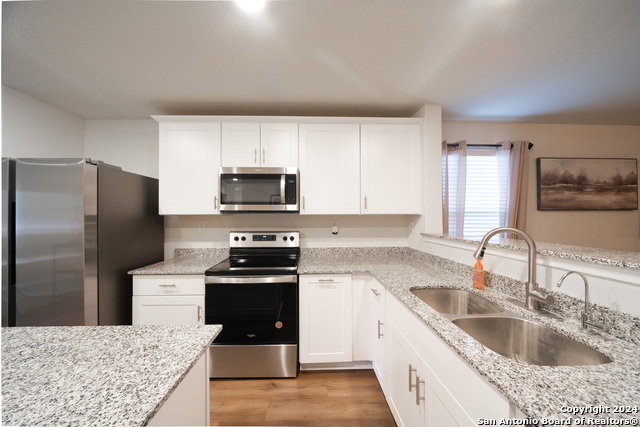
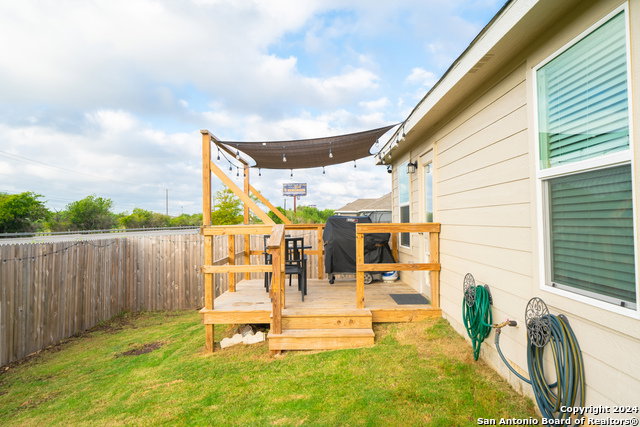
Welcome to this inviting single story home offering a comfortable and thoughtfully designed layout ideal for everyday living and entertaining. Featuring three spacious bedrooms and two full bathrooms, the home provides plenty of room for family, guests, or flexible living arrangements. Upon entry, a dedicated study or office offers the perfect space for working from home, managing household needs, or creating a quiet retreat. Throughout the home, upgraded flooring and tasteful cosmetic improvements add a fresh, updated feel and set this property apart from the original builder finishes. The kitchen provides a functional setting for preparing meals and entertaining, flowing seamlessly into the dining area for easy gatherings and shared meals. The inviting family room offers a comfortable space to relax and unwind. Step outside to enjoy the private backyard, complete with a spacious deck patio and privacy fence, an ideal setting for outdoor dining, entertaining, morning coffee, or enjoying time outdoors. Conveniently located with easy access to I-10, I-35, and Loop 410, this home provides a central location near Randolph Air Force Base, as well as a variety of shopping, dining, and everyday amenities. With its functional floor plan, inviting living spaces, and convenient location, this home is ready to welcome its next owners.
/u.realgeeks.media/gmartinhomes/jiovic_400.png)
Additional Information
- Days on Market
- 0
- Year Built
- 2022
- Style
- One Story, Traditional
- Stories
- 1
- Builder Name
- Centex
- Lot Description
- Cul-de-Sac/Dead End
- Interior Features
- Ceiling Fans, Chandelier, Washer Connection, Dryer Connection, Stove/Range, Dishwasher, Smoke Alarm
- Master Bdr Desc
- Walk-In Closet
- Fireplace Description
- Not Applicable
- Cooling
- One Central
- Heating
- Central
- Exterior Features
- Covered Patio, Privacy Fence, Double Pane Windows
- Exterior
- Siding
- Roof
- Composition
- Floor
- Vinyl, Laminate
- Pool Description
- None
- Parking
- Two Car Garage
- School District
- Judson
- Elementary School
- Paschall
- Middle School
- Kirby
- High School
- Wagner
Mortgage Calculator
Listing courtesy of Listing Agent: Tyler Moore (tyler@sageoakrealty.com) from Listing Office: eXp Realty.
IDX information is provided exclusively for consumers' personal, non-commercial use, that it may not be used for any purpose other than to identify prospective properties consumers may be interested in purchasing, and that the data is deemed reliable but is not guaranteed accurate by the MLS. The MLS may, at its discretion, require use of other disclaimers as necessary to protect participants and/or the MLS from liability. 
Listings provided by LERA MLS