15018 Silver Tree Cv, Von Ormy, TX 78073
- $284,777
- 4
- BD
- 2
- BA
- 1,793
- SqFt




- List Price
- $284,777
- Price Change
- ▼ $123 1789064582
- MLS#
- 2014007
- Status
- PRICE CHANGE
- County
- Bexar
- City
- Von Ormy
- Subdivision
- Preserve At Medina
- Bedrooms
- 4
- Bathrooms
- 2
- Full Baths
- 2
- Living Area
- 1,793
- Acres
- 0.12
Property Description
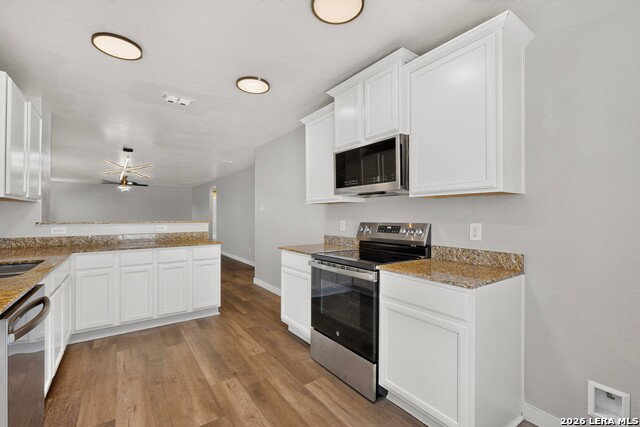
***Special low interest financing on this property, 5.25% FHA/VA, 4.75% Conventional 10/6 ARM with seller's preferred lender. 5% discount off price if not using seller's special financing **MOVE-IN READY & PACKED WITH VALUE! Welcome to 15018 Silver Tree in the Preserve at Medina! This beautifully maintained 4-bedroom, 2-bath single-story home offers approximately 1,793 sq. ft. of comfortable living space with an open-concept layout perfect for entertaining and everyday living. Step inside to fresh interior paint, updated lighting and plumbing fixtures, and a bright, inviting living area that flows directly into the kitchen and dining space. The kitchen features a convenient breakfast bar, generous cabinet space, and included appliances. The spacious primary suite offers privacy and comfort, while three additional bedrooms provide plenty of room for family, guests, a home office, or flex space. Outside, enjoy exterior solar lighting, while the finished garage flooring adds a clean, polished touch. Located in the Preserve at Medina with access to neighborhood amenities and convenient connections to Loop 410, I-35, shopping, dining, and major San Antonio employment areas. FOUR BEDROOMS, SINGLE-STORY LIVING & MOVE-IN READY-this is one you don't want to miss! Schedule your private showing today! Recent updates include interior paint, new light & plumbing fixtures, exterior solar light, and finished garage flooring.
/u.realgeeks.media/gmartinhomes/jiovic_400.png)
Additional Information
- Days on Market
- 6
- Year Built
- 2019
- Style
- One Story
- Stories
- 1
- Builder Name
- Lgi Homes
- Interior Features
- Washer Connection, Dryer Connection, Stove/Range, Refrigerator, Disposal, Dishwasher, Ice Maker Connection, Smoke Alarm, Electric Water Heater, In Wall Pest Control
- Master Bdr Desc
- DownStairs
- Fireplace Description
- Not Applicable
- Cooling
- One Central
- Heating
- Central
- Exterior
- Brick, Siding
- Roof
- Composition
- Floor
- Carpeting, Vinyl
- Pool Description
- None
- Parking
- One Car Garage
- School District
- Southwest I.S.D.
- Elementary School
- Spicewood Park
- Middle School
- RESNIK
- High School
- Southwest
Mortgage Calculator
Listing courtesy of Listing Agent: Vincent Salas (vincetxrealty@gmail.com) from Listing Office: Texas Home Realty.
IDX information is provided exclusively for consumers' personal, non-commercial use, that it may not be used for any purpose other than to identify prospective properties consumers may be interested in purchasing, and that the data is deemed reliable but is not guaranteed accurate by the MLS. The MLS may, at its discretion, require use of other disclaimers as necessary to protect participants and/or the MLS from liability. 
Listings provided by LERA MLS