934 Magnolia Summit, San Antonio, TX 78251
- $339,000
- 4
- BD
- 3
- BA
- 2,765
- SqFt






- List Price
- $339,000
- MLS#
- 2013638
- Status
- NEW
- County
- Bexar
- City
- San Antonio
- Subdivision
- Magnolia Heights
- Bedrooms
- 4
- Bathrooms
- 3
- Full Baths
- 2
- Half-baths
- 1
- Living Area
- 2,765
- Acres
- 0.14
Property Description
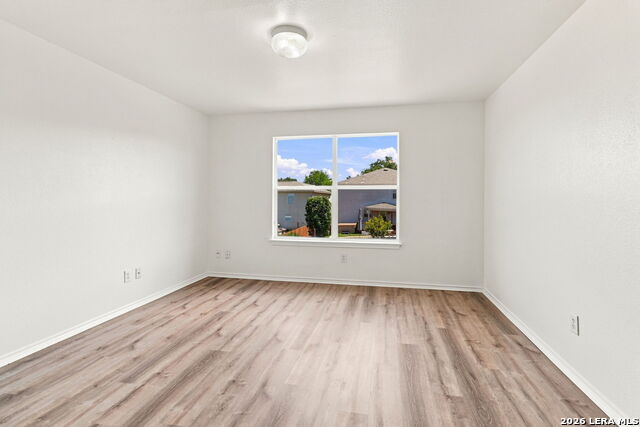
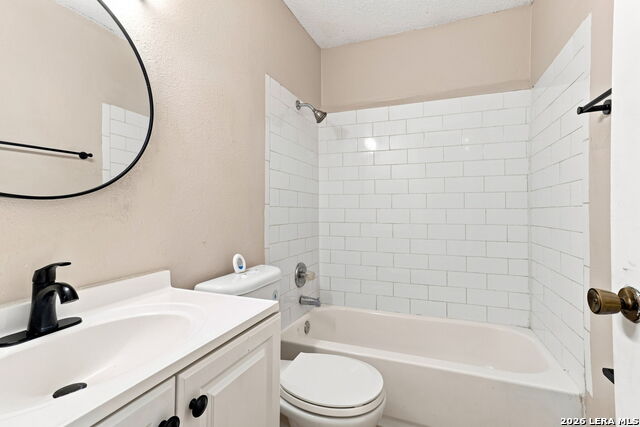
Welcome to this beautifully updated two-story home in the desirable Magnolia Heights neighborhood, offering approximately 2,765 square feet with 4 bedrooms, 2.5 bathrooms, and a 2-car garage. Featuring more than $50,000 in upgrades completed this year, the home showcases all-new flooring, fresh interior paint, and a newer oven, along with several major improvements including a roof replaced approximately 2 years ago, a 1-year-old water heater and fence, and an A/C system replaced approximately 7 years ago. The open floor plan is filled with natural light and provides plenty of space for comfortable everyday living and entertaining, while the generously sized kitchen offers abundant counter space for cooking and gathering. The spacious primary suite serves as a private retreat with an en-suite bathroom featuring dual vanities, a separate shower, and a garden tub. Location is another standout, with the home situated just approximately 2 minutes from SeaWorld and conveniently close to Alamo Ranch Shopping Center, Lackland Air Force Base, Wilford Hall, Boeing, shopping, dining, Hwy 151, and Loop 1604. With extensive recent upgrades, generous living space, and exceptional access to nearby attractions and conveniences, this move-in-ready home has so much to offer.
/u.realgeeks.media/gmartinhomes/jiovic_400.png)
Additional Information
- Days on Market
- 0
- Year Built
- 2006
- Style
- Two Story
- Stories
- 2
- Builder Name
- Lennar Homes
- Interior Features
- Ceiling Fans, Washer Connection, Dryer Connection, Dishwasher, Smoke Alarm, Garage Door Opener, Smooth Cooktop
- Master Bdr Desc
- Upstairs, Walk-In Closet, Multi-Closets, Full Bath
- Fireplace Description
- Not Applicable
- Cooling
- One Central
- Heating
- Central, 1 Unit
- Exterior Features
- Patio Slab, Covered Patio, Privacy Fence, Mature Trees
- Exterior
- 3 Sides Masonry, Stone/Rock
- Roof
- Composition
- Floor
- Carpeting, Ceramic Tile
- Pool Description
- None
- Parking
- Two Car Garage, Attached
- School District
- Northside
- Elementary School
- Murnin
- Middle School
- Robert Vale
- High School
- Stevens
Mortgage Calculator
Listing courtesy of Listing Agent: Shane Neal (shane@nealteam.com) from Listing Office: eXp Realty.
IDX information is provided exclusively for consumers' personal, non-commercial use, that it may not be used for any purpose other than to identify prospective properties consumers may be interested in purchasing, and that the data is deemed reliable but is not guaranteed accurate by the MLS. The MLS may, at its discretion, require use of other disclaimers as necessary to protect participants and/or the MLS from liability. 
Listings provided by LERA MLS