3826 Lone Rdg, San Antonio, TX 78264
- $335,570
- 4
- BD
- 3
- BA
- 2,312
- SqFt




- List Price
- $335,570
- MLS#
- 2013155
- Status
- NEW
- County
- Bexar
- City
- San Antonio
- Subdivision
- Lone Oak
- Bedrooms
- 4
- Bathrooms
- 3
- Full Baths
- 2
- Half-baths
- 1
- Living Area
- 2,312
- Acres
- 0.12
Property Description
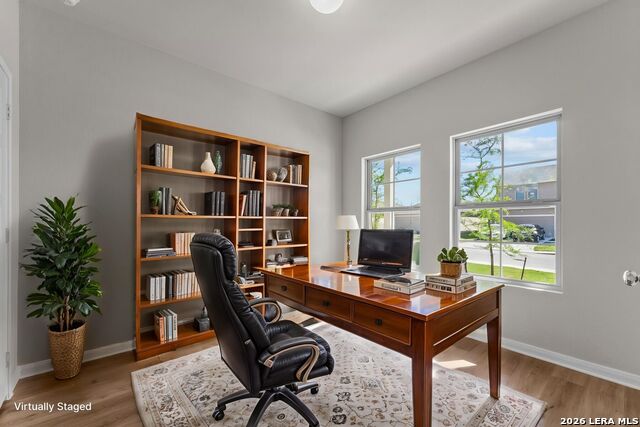
New Community, Now Selling! *Estimated Completion- December 2026* Make yourself at home in the all-new Donley floorplan, part of the brand new Smart Series of M/I Homes. This two-story, 4-6 bedroom, 2.5-3 bath home features 2,276 square feet and plenty of options to create your perfect home. This floorplan features all bedrooms upstairs, with an optional full bedroom and bath downstairs, creating the perfect guest suite. Upon entering this home you will notice the flex room or optional guest suite tucked conveniently off the entry. Continue into the open common areas including the spacious and bright family room, kitchen, and dining room with optional extension. The kitchen offers a large center island, with the option to upgrade to an alternate island layout. Head upstairs to find a spacious game room or optional fifth bedroom connecting all remaining bedrooms in the home. The second floor features a full bathroom and 3-4 secondary bedrooms, 2-3 with their own walk-in closet! The owner's features tall, sloped ceilings, large windows and a large walk-in closet. The owner's bath offers a spacious walk-in shower and vanity with optional second sink. Upgrade to a deluxe owner's bath with garden tub and shower for a relaxing owner's bath retreat. All M/I Homes' Smart Series plans offer professionally pre-designed packages, allowing you to make this space your own by simply selecting the package that suits you best. You will love the stylish design and value that comes with your new Smart Series M/I Home.
/u.realgeeks.media/gmartinhomes/jiovic_400.png)
Additional Information
- Days on Market
- 0
- Year Built
- 2026
- Style
- Two Story
- Stories
- 2
- Builder Name
- M/I Homes
- Interior Features
- Washer Connection, Dryer Connection, Microwave Oven, Stove/Range, Gas Cooking, Dishwasher
- Master Bdr Desc
- DownStairs, Walk-In Closet, Full Bath
- Fireplace Description
- Not Applicable
- Cooling
- One Central
- Heating
- Central
- Exterior Features
- Covered Patio
- Exterior
- Brick, Stone/Rock, Siding
- Roof
- Composition
- Floor
- Carpeting, Ceramic Tile, Vinyl
- Pool Description
- None
- Parking
- Two Car Garage
- School District
- South Side I.S.D
- Elementary School
- Freedom Elementary
- Middle School
- Julius Matthey
- High School
- South San Antonio
Mortgage Calculator
Listing courtesy of Listing Agent: Jaclyn Calhoun (jaci02@hotmail.com) from Listing Office: Escape Realty.
IDX information is provided exclusively for consumers' personal, non-commercial use, that it may not be used for any purpose other than to identify prospective properties consumers may be interested in purchasing, and that the data is deemed reliable but is not guaranteed accurate by the MLS. The MLS may, at its discretion, require use of other disclaimers as necessary to protect participants and/or the MLS from liability. 
Listings provided by LERA MLS