1617 Hoatzin Run, San Antonio, TX 78253
- $268,000
- 3
- BD
- 3
- BA
- 1,705
- SqFt




- List Price
- $268,000
- MLS#
- 2013146
- Status
- NEW
- County
- Bexar
- City
- San Antonio
- Subdivision
- Redbird Ranch
- Bedrooms
- 3
- Bathrooms
- 3
- Full Baths
- 2
- Half-baths
- 1
- Living Area
- 1,705
- Acres
- 0.12
Property Description
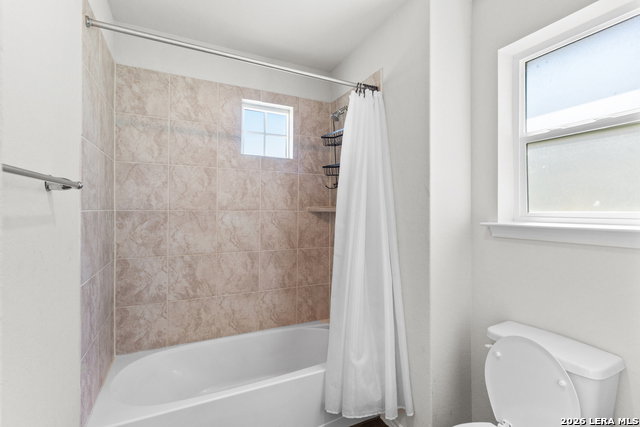
Meet this stylish two-story home offering 1,705 sq ft, 3 bedrooms, and 2.5 bathrooms with a layout designed for comfortable everyday living. A welcoming front porch leads into the entryway and opens into a bright main living space. The first floor features an open flow between the living room, kitchen, and dining area, creating a connected feel that's great for relaxing, hosting, or simply enjoying time at home. The kitchen includes a large center island and modern finishes, and it opens to the backyard for easy indoor-outdoor living. Practical touches like extra storage and convenient access points help keep the home organized and functional. Upstairs, you'll find a spacious loft that can be used as a second living area, game room, or home office. The primary suite and additional bedrooms are also located upstairs, along with a full secondary bathroom. Smart-home features add extra convenience, allowing you to manage key home functions from your phone. With contemporary design, thoughtful space planning, and comfortable flow throughout, this home offers a great balance of style and function for a variety of lifestyles. This home is a commuter's dream 2 mins from the biggest ammenity center being built in Redbird Ranch, situated just 20 minutes from the thrills of SeaWorld and Aquatica and only 25 minutes from Lackland AFB. With close proximity to the shopping and dining at Alamo Ranch, this property offers a great balance of suburban peace and city convenience for a variety of lifestyles.
/u.realgeeks.media/gmartinhomes/jiovic_400.png)
Additional Information
- Days on Market
- 0
- Year Built
- 2024
- Style
- Two Story
- Stories
- 2
- Builder Name
- D.R. Horton America's Bui
- Interior Features
- Washer Connection, Dryer Connection, Stove/Range, Disposal, Dishwasher, Ice Maker Connection, Smoke Alarm, Carbon Monoxide Detector
- Master Bdr Desc
- Upstairs
- Fireplace Description
- Not Applicable
- Cooling
- One Central
- Heating
- Central
- Exterior
- Brick, Cement Fiber
- Roof
- Composition
- Floor
- Carpeting, Vinyl
- Pool Description
- None
- Parking
- One Car Garage, Attached
- School District
- Northside
- Elementary School
- HERBERT G. BOLDT ELE
- Middle School
- Bernal
- High School
- Harlan HS
Mortgage Calculator
Listing courtesy of Listing Agent: Jaylove Malapo (msjaylovemalapo@gmail.com) from Listing Office: E7 REALty.
IDX information is provided exclusively for consumers' personal, non-commercial use, that it may not be used for any purpose other than to identify prospective properties consumers may be interested in purchasing, and that the data is deemed reliable but is not guaranteed accurate by the MLS. The MLS may, at its discretion, require use of other disclaimers as necessary to protect participants and/or the MLS from liability. 
Listings provided by LERA MLS