7219 Albany Rdg, San Antonio, TX 78250
- $335,000
- 4
- BD
- 3
- BA
- 2,897
- SqFt








- List Price
- $335,000
- MLS#
- 2012918
- Status
- NEW
- County
- Bexar
- City
- San Antonio
- Subdivision
- Coral Springs
- Bedrooms
- 4
- Bathrooms
- 3
- Full Baths
- 2
- Half-baths
- 1
- Living Area
- 2,897
- Acres
- 0.13
Property Description
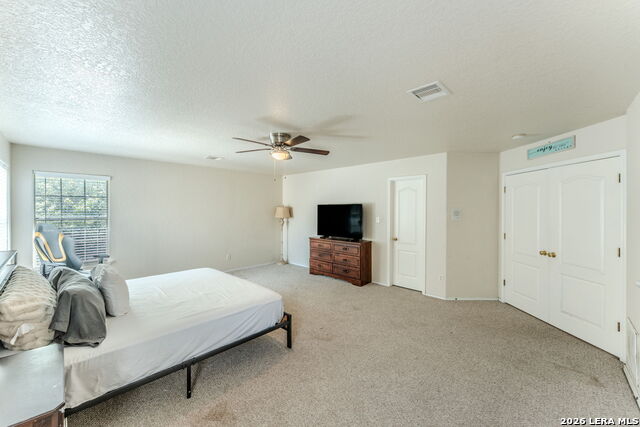
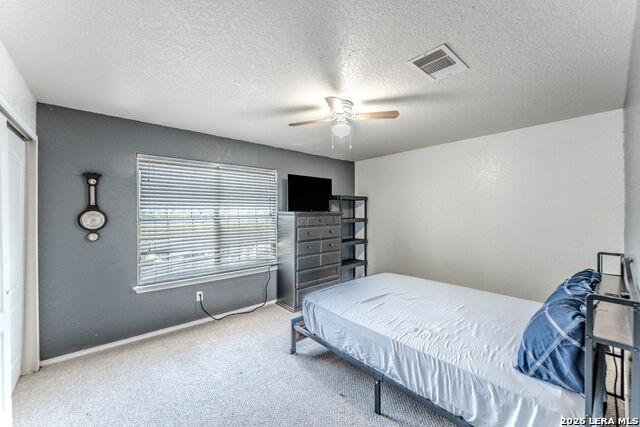
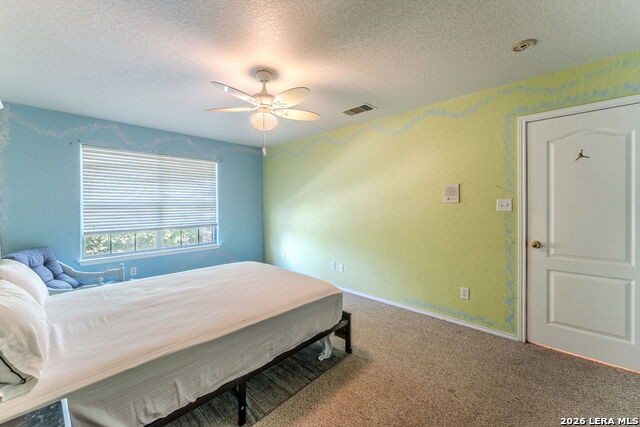
Welcome to your new home! This charming two-story residence offers a blend of comfort and style, nestled in a prime location with convenient access to local amenities. As you approach, you'll be greeted by a welcoming classic brick facade and a beautifully shaded front yard. Step inside to discover the expansive open-concept living area, featuring sleek laminate flooring and abundant natural light that creates a warm and inviting atmosphere. The well-designed kitchen, complete with modern stainless-steel appliances and ample counter space, is a chef's delight. It seamlessly flows into the dining area, perfect for hosting gatherings or enjoying casual family meals. The cozy living room, highlighted by a charming fireplace, serves as the heart of the home, providing a perfect spot to unwind. Upstairs, the generously sized bedrooms offer comfort and privacy, with the master suite boasting a spa-like bathroom with a luxurious soaking tub and separate shower. The additional bedrooms are versatile, making them ideal for family, guests, or a home office. Step outside to the covered patio, an ideal space for al fresco dining or tranquil relaxation, surrounded by lush greenery for added privacy. This home is not just a place to live, but a lifestyle to be embraced. Don't miss the opportunity to make it yours!
/u.realgeeks.media/gmartinhomes/jiovic_400.png)
Additional Information
- Days on Market
- 0
- Year Built
- 2005
- Style
- Two Story
- Stories
- 2
- Builder Name
- Kb Homes
- Interior Features
- Ceiling Fans, Central Vacuum, Washer Connection, Dryer Connection, Self-Cleaning Oven, Microwave Oven, Gas Grill, Refrigerator, Disposal, Dishwasher, Trash Compactor, Water Softener (owned), Intercom, Electric Water Heater
- Master Bdr Desc
- Upstairs, Walk-In Closet, Full Bath
- Fireplace Description
- Not Applicable
- Cooling
- One Central
- Heating
- Central
- Exterior
- Brick
- Roof
- Composition
- Floor
- Carpeting, Laminate
- Pool Description
- None
- Parking
- Two Car Garage
- School District
- Northside
- Elementary School
- Elrod Jimmy
- Middle School
- Connally
- High School
- Marshall
Mortgage Calculator
Listing courtesy of Listing Agent: Aaron Jistel (admin@listingspark.com) from Listing Office: ListingSpark.
IDX information is provided exclusively for consumers' personal, non-commercial use, that it may not be used for any purpose other than to identify prospective properties consumers may be interested in purchasing, and that the data is deemed reliable but is not guaranteed accurate by the MLS. The MLS may, at its discretion, require use of other disclaimers as necessary to protect participants and/or the MLS from liability. 
Listings provided by LERA MLS