Share this with your friends


210-835-4335
Real Estate Company
4311 Muirfield, San Antonio, TX 78229
- $399,000
- 3
- BD
- 3
- BA
- 2,466
- SqFt




- List Price
- $399,000
- Price Change
- ▼ $10,900 1789960343
- MLS#
- 2012903
- Status
- ACTIVE
- County
- Bexar
- City
- San Antonio
- Subdivision
- Oak Hills/The Village
- Bedrooms
- 3
- Bathrooms
- 3
- Full Baths
- 2
- Half-baths
- 1
- Living Area
- 2,466
- Acres
- 0.06
Property Description
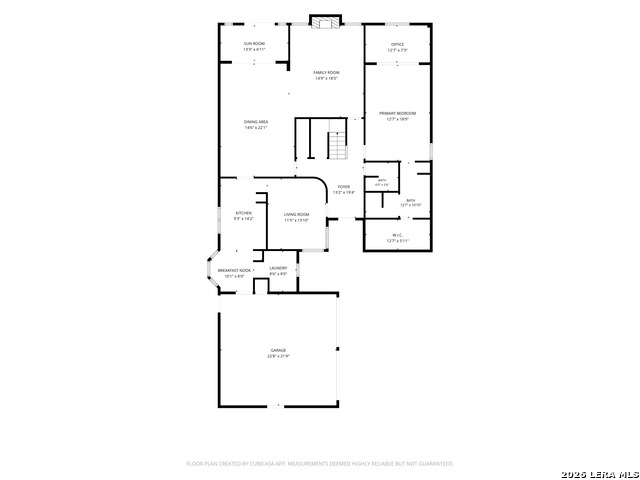
Located in the desirable Village of Oak Hills community, this beautifully updated 3-bedroom, 2.5-bathroom home offers spacious living areas, thoughtful renovations, and inviting indoor-outdoor living. The main level features durable laminate flooring and Italian terrazzo tile, creating a stylish and functional living environment. The updated kitchen showcases granite countertops, modern cabinet hardware, soft-close cabinetry and drawers, and a double oven. The spacious bedrooms offer generous closet space, while the primary suite features an oversized walk-in closet with built-in storage for exceptional organization. The recently renovated primary bathroom, completed in summer 2026, features a dual glass-vessel sink vanity and a walk-in shower with a rain showerhead. Additional recent updates include renovated bathrooms and new laminate flooring downstairs, also completed in summer 2026. Comfort and convenience continue with two HVAC units-one approximately 6 years old and the other approximately 2 years old-a newer electrical panel, and composite roofing approximately 12 years old. Double-pane windows are featured in the bedrooms. The two-car garage offers additional versatility with enough room to accommodate a golf cart, along with rear garage access and a small storage area. The backyard is designed for relaxing and entertaining, featuring a deck, turf, and private access to the community swimming pool. Village of Oak Hills amenities include three community swimming pools and a clubhouse. HOA dues include water, trash service, and front-yard landscaping. Members of Oak Hills Country Club also have private access to the Oak Hills Country Club golf course, conveniently located within the community. Additional items conveying with the sale include the living room television and soundbar, washer and dryer, double oven, and two refrigerators located in the garage. Conveniently located with easy access to major highways, the Medical Center, shopping, dining, and entertainment, this home offers a wonderful combination of comfort, updates, community amenities, and location. Schedule your showing today and discover all this beautifully updated home has to offer!
/u.realgeeks.media/gmartinhomes/jiovic_400.png)
Additional Information
- Days on Market
- 55
- Year Built
- 1974
- Style
- Two Story
- Stories
- 2
- Builder Name
- Unknown
- Interior Features
- Ceiling Fans, Washer, Dryer, Cook Top, Built-In Oven, Microwave Oven, Dishwasher, Smoke Alarm, Electric Water Heater, Double Ovens
- Master Bdr Desc
- DownStairs, Walk-In Closet, Ceiling Fan, Full Bath
- Fireplace Description
- One, Living Room
- Cooling
- Two Central
- Heating
- Heat Pump
- Exterior
- Brick
- Roof
- Composition
- Floor
- Carpeting, Laminate, Terrazzo
- Pool Description
- None
- Parking
- Two Car Garage, Rear Entry
- School District
- Northside
- Elementary School
- Mead
- Middle School
- Rudder
- High School
- Marshall
How much is your home worth?
...get instant property value now!
Mortgage Calculator
Listing courtesy of Listing Agent: Kimberly Piwinski (realtor.kim210@gmail.com) from Listing Office: Keller Williams Heritage.
IDX information is provided exclusively for consumers' personal, non-commercial use, that it may not be used for any purpose other than to identify prospective properties consumers may be interested in purchasing, and that the data is deemed reliable but is not guaranteed accurate by the MLS. The MLS may, at its discretion, require use of other disclaimers as necessary to protect participants and/or the MLS from liability. 
Listings provided by LERA MLS