27 Fonthill Way, San Antonio, TX 78218
- $549,900
- 2
- BD
- 3
- BA
- 2,217
- SqFt




- List Price
- $549,900
- MLS#
- 2012873
- Status
- NEW
- County
- Bexar
- City
- San Antonio
- Subdivision
- Oakwell Farms
- Bedrooms
- 2
- Bathrooms
- 3
- Full Baths
- 2
- Half-baths
- 1
- Living Area
- 2,217
- Acres
- 0.15
Property Description
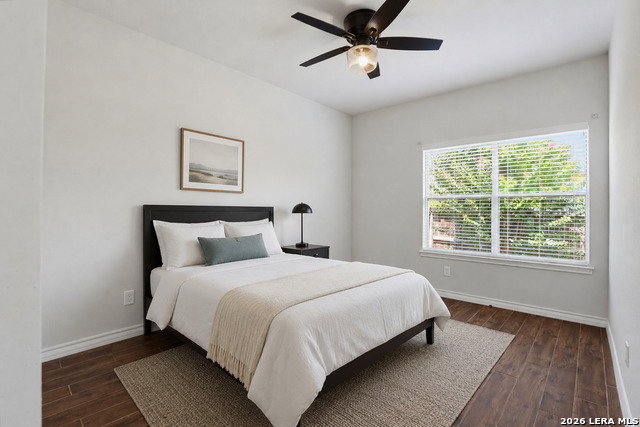
Turn-key one-story living on a corner lot in guard-gated Oakwell Farms - 2,217 square feet on one level, and nothing left on the to-do list. Blinds throughout, softening the light across high ceilings and beautiful tile floors. The updated kitchen pairs granite counters and stainless appliances with gas cooking, a built-in oven and a walk-in pantry, opening to a sunny breakfast room with a separate formal dining room just beyond. At the center of the home, a spacious living room anchored by a gas fireplace, with windows that frame the covered patio. The primary suite is genuinely spacious with its own door out to that patio, a walk-in closet, and a bath with double vanity, garden tub and separate shower. A second bedroom and full bath sit privately down the hall, a half bath serves guests, and the study makes an ideal home office, gym or third bedroom - the flexibility this floor plan is loved for. Outside, a covered patio and fenced yard built for entertaining rather than mowing, plus full sprinkler system and metal roof. Residents enjoy 24-hour guarded access, a large pool, tennis and pickleball courts, an 1,800 sq ft clubhouse, playground, sport court and tree-lined walking trails - all inside Loop 410 and zoned to North East ISD. Don't miss your Oakwell Farms oasis.
/u.realgeeks.media/gmartinhomes/jiovic_400.png)
Additional Information
- Days on Market
- 0
- Year Built
- 2001
- Style
- One Story
- Stories
- 1
- Builder Name
- Centex
- Lot Description
- Corner
- Interior Features
- Ceiling Fans, Washer Connection, Dryer Connection, Cook Top, Built-In Oven, Microwave Oven, Stove/Range, Gas Cooking, Disposal, Dishwasher, Vent Fan, Smoke Alarm, Pre-Wired for Security, Gas Water Heater, Garage Door Opener, Plumb for Water Softener, Solid Counter Tops, City Garbage service
- Master Bdr Desc
- DownStairs, Outside Access, Walk-In Closet, Ceiling Fan, Full Bath
- Fireplace Description
- One, Living Room, Gas
- Cooling
- One Central
- Heating
- Central, 1 Unit
- Exterior Features
- Patio Slab, Covered Patio, Privacy Fence, Sprinkler System
- Exterior
- Brick
- Roof
- Metal
- Floor
- Ceramic Tile
- Pool Description
- None
- Parking
- Two Car Garage, Attached
- School District
- North East I.S.D.
- Elementary School
- Northwood
- Middle School
- Garner
- High School
- Macarthur
Mortgage Calculator
Listing courtesy of Listing Agent: Jacob Forbis (jacob_forbis@att.net) from Listing Office: Central Metro Realty.
IDX information is provided exclusively for consumers' personal, non-commercial use, that it may not be used for any purpose other than to identify prospective properties consumers may be interested in purchasing, and that the data is deemed reliable but is not guaranteed accurate by the MLS. The MLS may, at its discretion, require use of other disclaimers as necessary to protect participants and/or the MLS from liability. 
Listings provided by LERA MLS