1020 Eagle Crossing, Seguin, TX 78155
- $325,510
- 4
- BD
- 2
- BA
- 1,683
- SqFt




- List Price
- $325,510
- MLS#
- 2012845
- Status
- NEW
- County
- Guadalupe
- City
- Seguin
- Subdivision
- Greenspoint Heights
- Bedrooms
- 4
- Bathrooms
- 2
- Full Baths
- 2
- Living Area
- 1,683
- Acres
- 0.13
Property Description
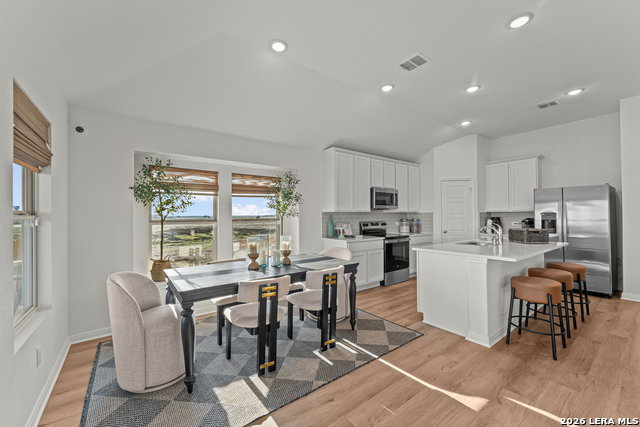
***ESTIMATED COMPLETION DATE DECEMBER 2026** 3 Car Garage** New 4-Bedroom Home for Sale in Seguin, Texas. Located at 1020 Eagle Crossing in Seguin, this new construction home by M/I Homes offers 2,240 square feet of single-story living. With 4 bedrooms, 3 bathrooms, and a thoughtfully arranged layout, the home is designed to accommodate both everyday routines and gatherings with family and friends. The open-concept living space connects the main gathering areas, allowing natural light to carry through the interior and making conversation easy between rooms. All living areas are situated on a single level, eliminating stairs and creating a straightforward flow from one space to the next. Home Features2,240 square feet of single-story living space4 bedrooms and 3 bathrooms. Open-concept living space connecting the main gathering areas. Owner's bedroom with private en-suite bathroom. Covered patio for outdoor dining and relaxing. New construction built by M/I Homes. Single-level layout with no interior stairs. Design Quality. M/I Homes brings decades of homebuilding experience to this home, with attention paid to construction quality, room proportions, and the practical use of space. Bedrooms are sized to hold full furniture sets, and the bathroom count allows for comfortable use during busy mornings. Outdoor Living. The covered patio extends the usable square footage beyond the interior walls, providing shade for seating, grilling, or simply enjoying quiet time outdoors. Nearby parks add additional recreational options within easy reach of the home.
/u.realgeeks.media/gmartinhomes/jiovic_400.png)
Additional Information
- Days on Market
- 9
- Year Built
- 2026
- Style
- One Story
- Stories
- 1
- Builder Name
- M/I Homes
- Interior Features
- Ceiling Fans, Washer Connection, Dryer Connection
- Master Bdr Desc
- DownStairs
- Fireplace Description
- Not Applicable
- Cooling
- One Central
- Heating
- Central
- Exterior Features
- Covered Patio
- Exterior
- Brick, Siding
- Roof
- Composition
- Floor
- Carpeting, Ceramic Tile, Vinyl
- Pool Description
- None
- Parking
- Three Car Garage
- School District
- Seguin
- Elementary School
- Mcqueeney
- Middle School
- A.J. BRIESEMEISTER
- High School
- Seguin
Mortgage Calculator
Listing courtesy of Listing Agent: Jaclyn Calhoun (jaci02@hotmail.com) from Listing Office: Escape Realty.
IDX information is provided exclusively for consumers' personal, non-commercial use, that it may not be used for any purpose other than to identify prospective properties consumers may be interested in purchasing, and that the data is deemed reliable but is not guaranteed accurate by the MLS. The MLS may, at its discretion, require use of other disclaimers as necessary to protect participants and/or the MLS from liability. 
Listings provided by LERA MLS