5626 Timber Wagon, San Antonio, TX 78250
- $244,900
- 3
- BD
- 2
- BA
- 1,531
- SqFt




- List Price
- $244,900
- MLS#
- 2012801
- Status
- NEW
- County
- Bexar
- City
- San Antonio
- Subdivision
- Silver Creek
- Bedrooms
- 3
- Bathrooms
- 2
- Full Baths
- 2
- Living Area
- 1,531
- Acres
- 0.25
Property Description
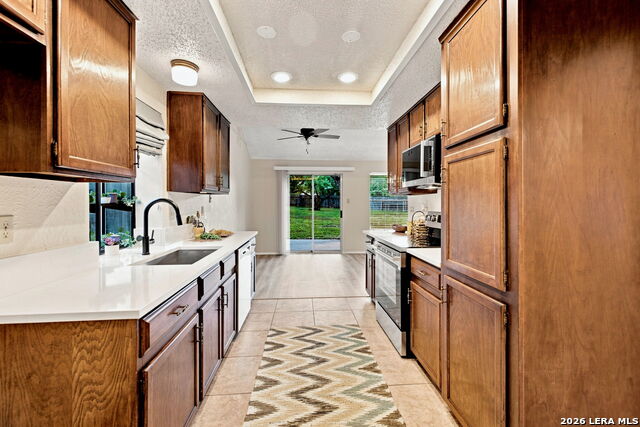
Come see this updated and attractive 1 story home on a large park like yard! Great floor plan featuring an abundance of light and high ceilings! The cedar plank fireplace goes from the floor to the ceiling and features gas logs for ambience. The living room has plenty of space and also includes a wet bar! All new LVP flooring in the main areas and upgraded carpet in the bedrooms just installed! Brand new LG convection / air-fry smooth-top range and microwave added to this updated kitchen featuring new quartz countertops and large sink! There's even a garden window in the kitchen! The master bedroom has high ceilings and an updated bath with a roman style sunken shower, quartz counters with 2 sinks, & walk-in closet! Newer roof and HVAC system! Great neighborhood HOA with awesome amenities! Come see this one and make it your new place to call HOME!
/u.realgeeks.media/gmartinhomes/jiovic_400.png)
Additional Information
- Days on Market
- 0
- Year Built
- 1981
- Style
- One Story, Contemporary
- Stories
- 1
- Builder Name
- Unknown
- Lot Dimensions
- 65x167
- Lot Description
- Irregular, Mature Trees (ext feat)
- Interior Features
- Ceiling Fans, Chandelier, Washer Connection, Dryer Connection, Washer, Dryer, Microwave Oven, Stove/Range, Disposal, Dishwasher, Ice Maker Connection, Wet Bar, Vent Fan, Smoke Alarm, Gas Water Heater, Garage Door Opener, Solid Counter Tops, City Garbage service
- Master Bdr Desc
- Walk-In Closet, Ceiling Fan, Full Bath
- Fireplace Description
- One, Living Room, Gas Logs Included, Wood Burning, Gas
- Cooling
- One Central
- Heating
- Central
- Exterior Features
- Patio Slab, Privacy Fence, Mature Trees
- Exterior
- Brick, 4 Sides Masonry, Cement Fiber
- Roof
- Composition
- Floor
- Carpeting, Ceramic Tile, Vinyl
- Pool Description
- None
- Parking
- Two Car Garage, Attached
- School District
- Northside
- Elementary School
- Timberwilde
- Middle School
- Connally
- High School
- Warren
Mortgage Calculator
Listing courtesy of Listing Agent: Ron Mersinger (ron@homeron.com) from Listing Office: RE/MAX North-San Antonio.
IDX information is provided exclusively for consumers' personal, non-commercial use, that it may not be used for any purpose other than to identify prospective properties consumers may be interested in purchasing, and that the data is deemed reliable but is not guaranteed accurate by the MLS. The MLS may, at its discretion, require use of other disclaimers as necessary to protect participants and/or the MLS from liability. 
Listings provided by LERA MLS