1114 Via Belcanto, San Antonio, TX 78260
- $675,000
- 3
- BD
- 3
- BA
- 2,479
- SqFt








- List Price
- $675,000
- MLS#
- 2012715
- Status
- NEW
- County
- Bexar
- City
- San Antonio
- Subdivision
- San Miguel At Canyon Springs
- Bedrooms
- 3
- Bathrooms
- 3
- Full Baths
- 2
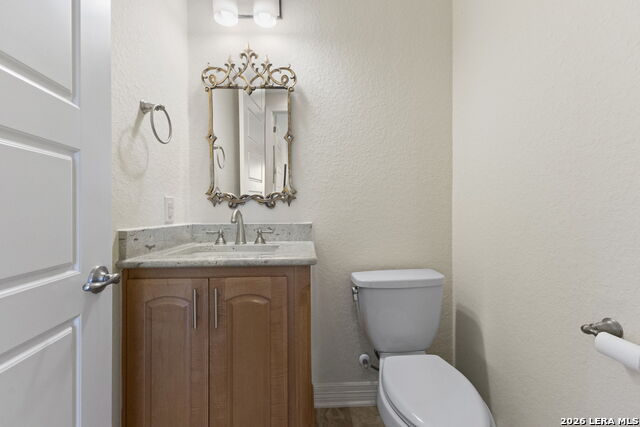
- Half-baths
- 1
- Living Area
- 2,479
- Acres
- 0.20
Property Description
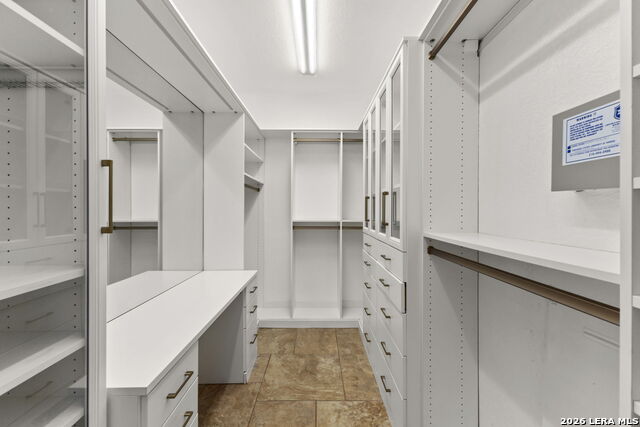
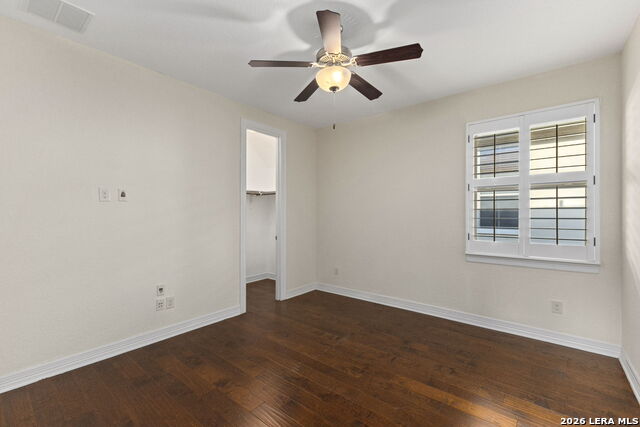
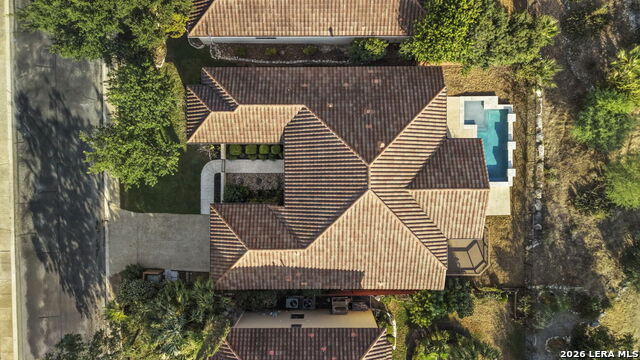
Beautifully crafted by Sitterle Homes, this elegant single-story residence offers a thoughtfully designed floor plan and an exceptional setting overlooking the Canyon Springs Golf Course. Featuring 3 bedrooms, 2.5 baths, a private office, and formal dining room, the home offers an ideal balance of comfortable everyday living and space for entertaining. The open living areas extend effortlessly outdoors to an expansive covered patio, creating a wonderful indoor-outdoor connection. The backyard is the true highlight-enjoy a private swimming pool and sweeping golf course views from your own peaceful retreat. Whether relaxing by the pool, enjoying morning coffee on the patio, or entertaining friends in the evening, this outdoor space was designed to be enjoyed.
/u.realgeeks.media/gmartinhomes/jiovic_400.png)
Additional Information
- Days on Market
- 0
- Year Built
- 2014
- Style
- One Story, Mediterranean
- Stories
- 1
- Builder Name
- Sitterle
- Lot Description
- On Golf Course
- Interior Features
- Ceiling Fans, Washer Connection, Dryer Connection, Cook Top, Built-In Oven, Self-Cleaning Oven, Microwave Oven, Gas Cooking, Disposal, Dishwasher, Ice Maker Connection, Water Softener (owned), Security System (Owned)
- Master Bdr Desc
- DownStairs, Walk-In Closet, Full Bath
- Fireplace Description
- Not Applicable
- Cooling
- Two Central
- Heating
- Central
- Exterior Features
- Covered Patio, Deck/Balcony, Privacy Fence, Wrought Iron Fence, Mature Trees
- Exterior
- Stone/Rock, Stucco
- Roof
- Tile, Clay
- Floor
- Ceramic Tile, Wood
- Pool Description
- In Ground Pool
- Parking
- Two Car Garage
- School District
- North East I.S.D.
- Elementary School
- Tuscany Heights
- Middle School
- Barbara Bush
- High School
- Ronald Reagan
Mortgage Calculator
Listing courtesy of Listing Agent: Norma Lira (Norma@LiraRealtyGroup.com) from Listing Office: Keller Williams Heritage.
IDX information is provided exclusively for consumers' personal, non-commercial use, that it may not be used for any purpose other than to identify prospective properties consumers may be interested in purchasing, and that the data is deemed reliable but is not guaranteed accurate by the MLS. The MLS may, at its discretion, require use of other disclaimers as necessary to protect participants and/or the MLS from liability. 
Listings provided by LERA MLS