12626 Lisianthus, San Antonio, TX 78253
- $500,000
- 5
- BD
- 4
- BA
- 4,195
- SqFt




- List Price
- $500,000
- MLS#
- 2012489
- Status
- NEW
- County
- Bexar
- City
- San Antonio
- Subdivision
- Alamo Ranch
- Bedrooms
- 5
- Bathrooms
- 4
- Full Baths
- 3
- Half-baths
- 1
- Living Area
- 4,195
- Acres
- 0.24
Property Description
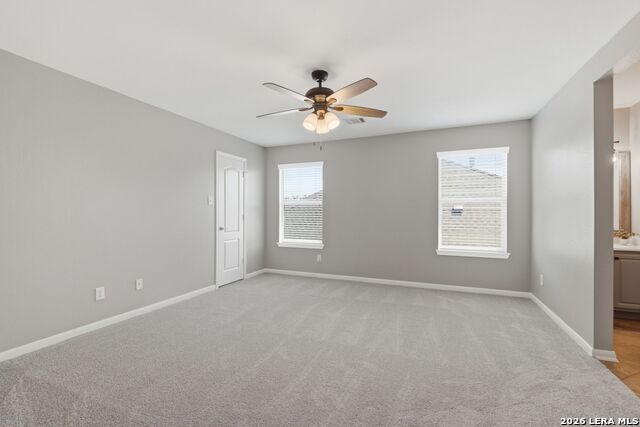
Discover your dream home in the prestigious, gated community of The Summit in Alamo Ranch! This stunning five-bedroom, 3.5-bathroom residence boasts spaciousness and elegance at every turn. Every room is generously sized and enjoy double vanities in the bathrooms, ensuring everyone has their own space. The layout is perfect for modern living, with a formal dining room, a welcoming formal living area, and an upstairs living room that offers incredible flexibility. Whether you envision a home office, a playroom, a game room, or even a pool table, this home provides the perfect canvas for your lifestyle. The expansive kitchen is a chef's delight, featuring a massive cooktop island and a bar-height counter for ample seating. With plenty of cabinet space and a large eat-in kitchen that flows seamlessly into the family room, hosting gatherings and parties is a delight! Retreat to your primary suite, which is truly a sanctuary! With beautiful board and batten accents, a luxurious shower, a spa tub, and an abundance of counter space! The his and her closets make mornings a breeze. Step outside to your covered patio, complete with an extended slab and pergola, perfect for enjoying morning coffee and evening wine beneath the shady canopy of trees. The beautifully landscaped yard includes a shed for all your tools and lawn equipment, making maintenance easy. The two-car garage features heavy-duty overhead storage racks and an attic entrance for even more storage, all equipped with subflooring and lighting. The community offers fantastic amenities, including a pool, clubhouse, playground, tennis courts, and basketball courts, and a convenient walking access gate to Mireles Elementary. H-E-B, Valero, and CVS are all right outside your neighborhood, you'll love the lifestyle this location provides. Drive home to impressive curb appeal with brick flower beds and low-maintenance annuals that bloom year after year. Enjoy peaceful walks and friendly neighbors in this well-maintained, tastefully updated home, featuring wood plank LVP flooring and crown molding throughout the downstairs, blinds on all windows, fresh interior and exterior paint, brand-new carpet, and a new roof installed in 2025. Don't miss out on this incredible opportunity! Schedule your visit today and experience all that this beautiful home has to offer!
/u.realgeeks.media/gmartinhomes/jiovic_400.png)
Additional Information
- Days on Market
- 0
- Year Built
- 2008
- Style
- Two Story
- Stories
- 2
- Builder Name
- Medallion
- Lot Description
- Corner
- Interior Features
- Ceiling Fans, Chandelier, Washer Connection, Dryer Connection, Built-In Oven, Self-Cleaning Oven, Microwave Oven, Gas Cooking, Disposal, Dishwasher, Ice Maker Connection, Water Softener (owned), Smoke Alarm, Security System (Owned), Pre-Wired for Security, Gas Water Heater, Garage Door Opener, Solid Counter Tops, Custom Cabinets, Carbon Monoxide Detector, City Garbage service
- Master Bdr Desc
- DownStairs
- Fireplace Description
- One, Family Room, Gas, Stone/Rock/Brick
- Cooling
- Two Central
- Heating
- Central
- Exterior Features
- Patio Slab, Covered Patio, Privacy Fence, Sprinkler System, Storage Building/Shed, Has Gutters, Mature Trees, Storm Doors
- Exterior
- Brick, 3 Sides Masonry, Stone/Rock, Cement Fiber
- Roof
- Composition
- Floor
- Carpeting, Ceramic Tile, Wood
- Pool Description
- None
- Parking
- Two Car Garage
- School District
- Northside
- Elementary School
- Call District
- Middle School
- Call District
- High School
- Call District
Mortgage Calculator
Listing courtesy of Listing Agent: Alyssia Crawford (alyssiainez@gmail.com) from Listing Office: Orchard Brokerage.
IDX information is provided exclusively for consumers' personal, non-commercial use, that it may not be used for any purpose other than to identify prospective properties consumers may be interested in purchasing, and that the data is deemed reliable but is not guaranteed accurate by the MLS. The MLS may, at its discretion, require use of other disclaimers as necessary to protect participants and/or the MLS from liability. 
Listings provided by LERA MLS