10316 Redding Bnd, San Antonio, TX 78254
- $824,990
- 5
- BD
- 5
- BA
- 4,013
- SqFt






- List Price
- $824,990
- MLS#
- 2012412
- Status
- NEW
- County
- Bexar
- City
- San Antonio
- Subdivision
- Kallison Ranch
- Bedrooms
- 5
- Bathrooms
- 5
- Full Baths
- 4
- Half-baths
- 1
- Living Area
- 4,013
- Acres
- 0.25
Property Description
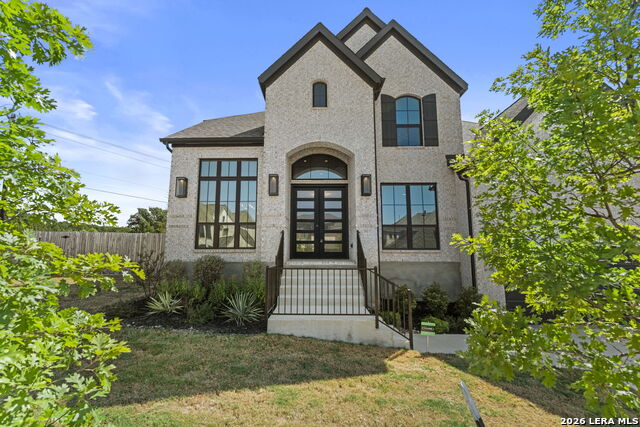
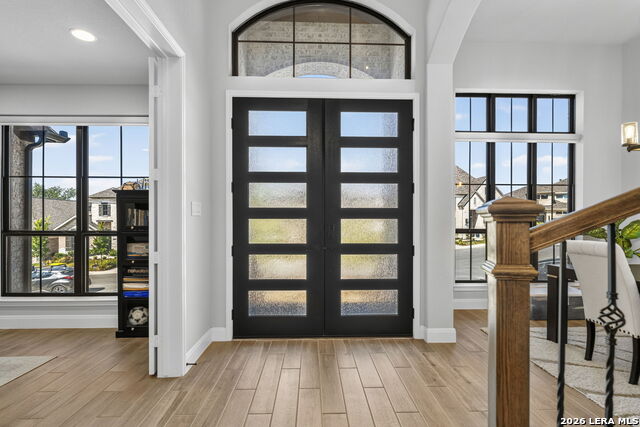
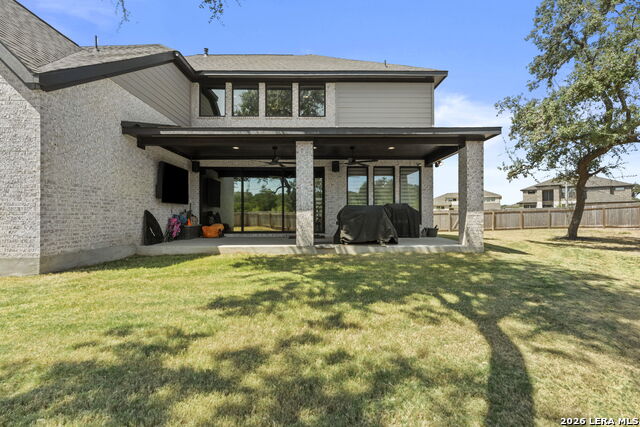
Welcome to this stunning classic Perry home, thoughtfully enhanced with luxurious design upgrades and an exceptional floorplan. Soaring ceilings and a striking half-circle staircase with wrought-iron railing create an impressive first impression, while the light-filled living room showcases floor-to-ceiling wood slate paneling and walls of windows. The bright, open island kitchen flows seamlessly into the living spaces, making everyday living and entertaining effortless. A secondary bedroom and full bath downstairs offer flexibility for guests or multigenerational living. The primary suite is a true retreat with vaulted ceilings and a luxurious ensuite featuring a large soaking tub, oversized walk-in shower, dual separate vanities, and two walk-in closets. A convenient mudroom off the garage adds functionality. Upstairs, enjoy a spacious game room and dedicated media room for movie nights and entertaining. Outside, the expansive backyard features a large covered patio and peaceful greenbelt backdrop. Ideally positioned on a corner lot at the end of a cul-de-sac, this exceptional home offers luxury, versatility, and privacy.
/u.realgeeks.media/gmartinhomes/jiovic_400.png)
Additional Information
- Days on Market
- 0
- Year Built
- 2024
- Style
- Two Story
- Stories
- 2
- Builder Name
- Perry Homes
- Lot Description
- Corner, Cul-de-Sac/Dead End, On Greenbelt
- Interior Features
- Ceiling Fans, Washer Connection, Dryer Connection, Cook Top, Microwave Oven, Gas Cooking, Disposal, Dishwasher, Solid Counter Tops
- Master Bdr Desc
- Split, DownStairs, Walk-In Closet, Multi-Closets, Ceiling Fan, Full Bath
- Fireplace Description
- Not Applicable
- Cooling
- Two Central
- Heating
- Central
- Exterior Features
- Covered Patio, Double Pane Windows, Has Gutters
- Exterior
- Brick, Siding
- Roof
- Composition
- Floor
- Carpeting, Ceramic Tile
- Pool Description
- None
- Parking
- Two Car Garage
- School District
- Northside
- Elementary School
- Henderson
- Middle School
- Straus
- High School
- Harlan HS
Mortgage Calculator
Listing courtesy of Listing Agent: Christopher Marti (Chris@martirealtygroup.com) from Listing Office: Keller Williams City-View.
IDX information is provided exclusively for consumers' personal, non-commercial use, that it may not be used for any purpose other than to identify prospective properties consumers may be interested in purchasing, and that the data is deemed reliable but is not guaranteed accurate by the MLS. The MLS may, at its discretion, require use of other disclaimers as necessary to protect participants and/or the MLS from liability. 
Listings provided by LERA MLS