8823 Shade Tree, San Antonio, TX 78254
- $395,000
- 4
- BD
- 2
- BA
- 2,448
- SqFt






- List Price
- $395,000
- MLS#
- 2012207
- Status
- NEW
- County
- Bexar
- City
- San Antonio
- Subdivision
- Braun Station
- Bedrooms
- 4
- Bathrooms
- 2
- Full Baths
- 2
- Living Area
- 2,448
- Acres
- 0.20
Property Description
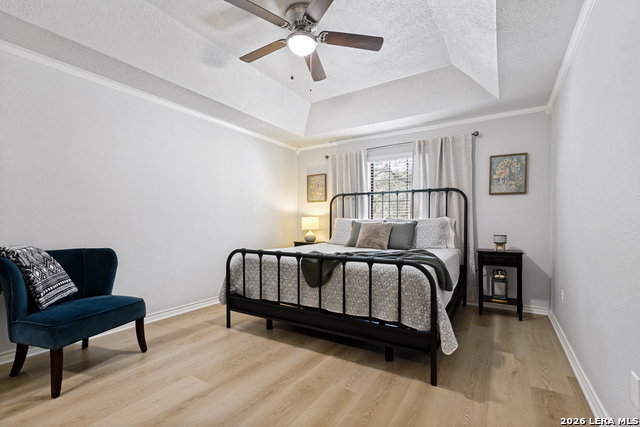
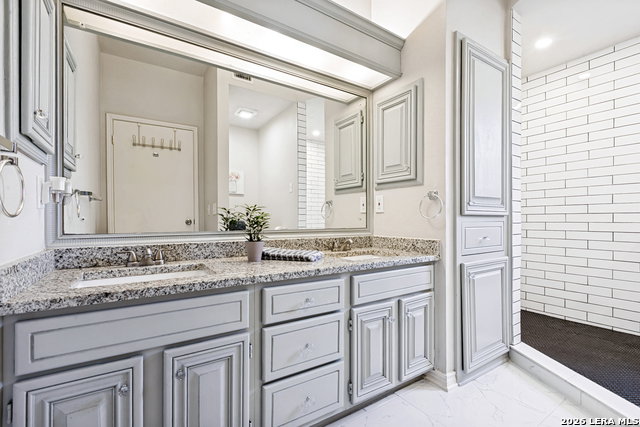
Beautifully appointed home in Braun Oaks with close proximity to LP 1604 and Bandera Road. Open floor plan adorned with architectural features such as soaring ceilings, crown molding, built-in shelving, skylight, brick fireplace etc. Neutral paint and wood-look flooring compliment flexible floor plan with four large bedrooms, multiple living areas, and upstairs loft. Galley style kitchen features painted cabinetry, granite counters with subway splash, glass cooktop and stainless appliances and hardware and flows seamlessly to breakfast nook with additional cabinetry and serving space. First floor primary with en-suite boasts oversized 9'-0" shower with dual shower heads, bench, and classic penny round tile shower pan and double vanity. Under stair storage currently being used as fun kids' area. Garage offers additional workspace/storage area, laundry has access to backyard, and roof replacement (2025) and luxury vinyl floor install (2025). Serene yard with stone planters, river rock landscaping, shed and a large, covered patio with expansive wood deck.
/u.realgeeks.media/gmartinhomes/jiovic_400.png)
Additional Information
- Days on Market
- 0
- Year Built
- 1987
- Style
- Two Story, Traditional
- Stories
- 2
- Builder Name
- N/A
- Lot Description
- Mature Trees (ext feat), Gently Rolling
- Interior Features
- Ceiling Fans, Chandelier, Washer Connection, Dryer Connection, Washer, Dryer, Cook Top, Built-In Oven, Microwave Oven, Disposal, Dishwasher, Ice Maker Connection, Electric Water Heater, Garage Door Opener, Solid Counter Tops
- Master Bdr Desc
- DownStairs
- Fireplace Description
- One, Family Room, Gas Logs Included, Gas
- Cooling
- One Central
- Heating
- Central
- Exterior Features
- Patio Slab, Covered Patio, Privacy Fence, Double Pane Windows, Mature Trees
- Exterior
- Brick, Siding
- Roof
- Composition
- Floor
- Carpeting, Ceramic Tile, Vinyl
- Pool Description
- None
- Parking
- Two Car Garage, Attached
- School District
- Northside
- Elementary School
- Braun Station
- Middle School
- Stevenson
- High School
- O'Connor
Mortgage Calculator
Listing courtesy of Listing Agent: Julianne Hawkins (jhawkins@phyllisbrowning.com) from Listing Office: Phyllis Browning Company.
IDX information is provided exclusively for consumers' personal, non-commercial use, that it may not be used for any purpose other than to identify prospective properties consumers may be interested in purchasing, and that the data is deemed reliable but is not guaranteed accurate by the MLS. The MLS may, at its discretion, require use of other disclaimers as necessary to protect participants and/or the MLS from liability. 
Listings provided by LERA MLS