2803 Fisher Field, San Antonio, TX 78245
- $329,900
- 3
- BD
- 3
- BA
- 2,959
- SqFt


- List Price
- $329,900
- MLS#
- 2012200
- Status
- NEW
- County
- Bexar
- City
- San Antonio
- Subdivision
- Heritage Park
- Bedrooms
- 3
- Bathrooms
- 3
- Full Baths
- 2
- Half-baths
- 1
- Living Area
- 2,959
- Acres
- 0.19
Property Description
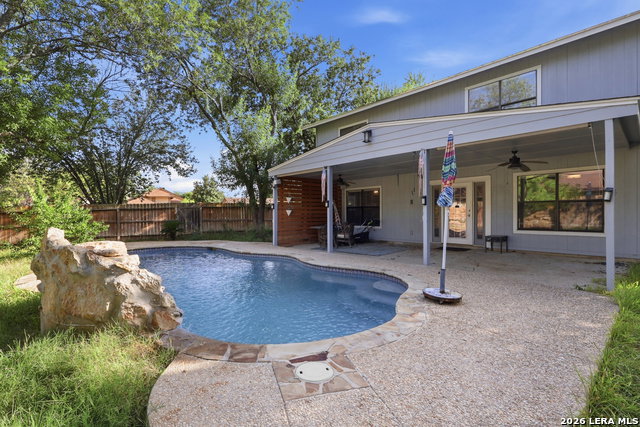
Nearly 3,000 sq. ft., an in-ground pool, multiple living spaces and NO HOA make this Heritage Park home a standout! This spacious two-story property offers plenty of room to spread out, entertain, work from home and create spaces that fit your lifestyle. Inside, the kitchen features two-tone cabinetry, white countertops, subway tile backsplash and stainless steel appliances, including a wine refrigerator that conveys. The kitchen opens to an expansive living and dining area with a fireplace, while updated flooring runs throughout much of the home. Upstairs, the oversized primary suite offers exceptional flexibility with room for a sitting area, home office or workout space, along with a large walk-in closet and private bath. Additional bedrooms and another generously sized living/flex area offer even more possibilities for a game room, media room, playroom, office or second living space. Step outside and enjoy your own backyard retreat! The in-ground pool is ready for Texas summers, while the covered patio provides additional space for relaxing and entertaining. With NO HOA, the property offers added flexibility, including potential RV or boat parking subject to applicable restrictions. The property also extends beyond the existing fence line toward the sidewalk, providing additional land outside the currently fenced yard. See survey for details. Additional features include a two-car garage plus washer and dryer that convey. Conveniently located near Loop 1604, Highway 90 and Loop 410, with Northwest Vista College and SeaWorld San Antonio just a short drive away, plus easy access to nearby shopping, dining, entertainment and everyday conveniences. Nearly 3,000 sq. ft. + POOL + NO HOA + flexible indoor and outdoor space - come see the possibilities!
/u.realgeeks.media/gmartinhomes/jiovic_400.png)
Additional Information
- Days on Market
- 0
- Year Built
- 1992
- Style
- Two Story
- Stories
- 2
- Builder Name
- Unknown
- Lot Description
- Corner, Level
- Interior Features
- Ceiling Fans, Washer Connection, Dryer Connection, Washer, Dryer, Stove/Range, Ice Maker Connection, Smoke Alarm, Smooth Cooktop, City Garbage service
- Master Bdr Desc
- Upstairs, Walk-In Closet, Ceiling Fan, Full Bath
- Fireplace Description
- Not Applicable
- Cooling
- One Central
- Heating
- Central
- Exterior Features
- Patio Slab, Covered Patio, Privacy Fence, Mature Trees
- Exterior
- Brick, Siding
- Roof
- Composition
- Floor
- Laminate
- Pool Description
- In Ground Pool
- Parking
- Two Car Garage
- School District
- Northside
- Elementary School
- Michael
- Middle School
- Robert Vale
- High School
- Stevens
Mortgage Calculator
Listing courtesy of Listing Agent: Haylie Whitt (hwhittrealtor@gmail.com) from Listing Office: Sage Seis Partners, Inc.
IDX information is provided exclusively for consumers' personal, non-commercial use, that it may not be used for any purpose other than to identify prospective properties consumers may be interested in purchasing, and that the data is deemed reliable but is not guaranteed accurate by the MLS. The MLS may, at its discretion, require use of other disclaimers as necessary to protect participants and/or the MLS from liability. 
Listings provided by LERA MLS