7008 Circle Oak Dr, Bulverde, TX 78163
- $659,900
- 4
- BD
- 3
- BA
- 2,639
- SqFt






- List Price
- $659,900
- MLS#
- 2012192
- Status
- ACTIVE
- County
- Comal
- City
- Bulverde
- Subdivision
- Oak Village North
- Bedrooms
- 4
- Bathrooms
- 3
- Full Baths
- 3
- Living Area
- 2,639
- Acres
- 1.16
Property Description
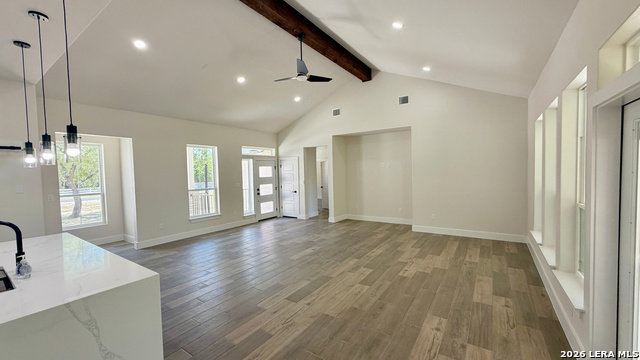
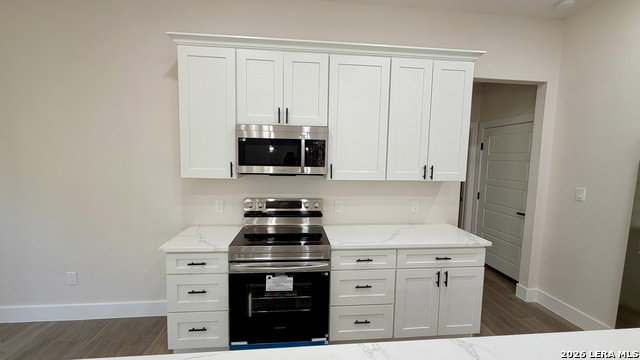
Seller is offering $5,000 in buyer concessions! More space. Custom craftsmanship. Hill Country living. Welcome to 7008 Circle Oak Drive in Bulverde, a custom home on 1.16 acres combining space, privacy, and the comforts of a luxury home. This four-bedroom, three-full-bath home makes an impression with high ceilings and an open layout that creates a bright, spacious feel. The home is wired for audio, bringing music and entertainment to the primary suite, living room, kitchen & patio. The kitchen and living area come together as the heart of the home, with two large islands offering plenty of space for preparing meals, serving a crowd, or gathering with family and friends. Picture busy mornings around the islands, Saturday nights with friends, and holidays together without feeling crowded. The primary suite offers a private retreat with a beautiful primary bath designed for unwinding. Three additional bedrooms and two additional full baths provide flexibility for family, guests, a home office, or room to grow. Additional features include a water softener and a 220V outlet in the garage for convenient EV charging. Step outside to mature trees and green space where you can enjoy the sights and sounds of nature. Oak Village North Park adds even more to enjoy nearby, with a playground, covered picnic tables, basketball court, tennis court, baseball field, and walking/jogging trail. Start your morning with coffee outside, watch wildlife pass through, or wind down in the evening enjoying the Hill Country surroundings. 7008 Circle Oak offers custom details, thoughtful features, privacy, and a connection to nature in a setting that is increasingly hard to find. Come experience what custom Hill Country living can feel like.
/u.realgeeks.media/gmartinhomes/jiovic_400.png)
Additional Information
- Days on Market
- 13
- Year Built
- 2026
- Style
- Two Story, Traditional
- Stories
- 2
- Builder Name
- Engineered Solutions Inc
- Lot Dimensions
- 121x417x105x408
- Lot Description
- Corner, Mature Trees (ext feat)
- Interior Features
- Ceiling Fans, Chandelier, Washer Connection, Dryer Connection, Cook Top, Built-In Oven, Microwave Oven, Stove/Range, Refrigerator, Disposal, Dishwasher, Water Softener (owned), Smoke Alarm, Pre-Wired for Security, Garage Door Opener, City Garbage service
- Master Bdr Desc
- DownStairs, Walk-In Closet, Full Bath
- Fireplace Description
- Not Applicable
- Cooling
- Two Central
- Heating
- Central
- Exterior
- 4 Sides Masonry, Stone/Rock, Stucco
- Roof
- Composition
- Floor
- Ceramic Tile, Vinyl
- Pool Description
- None
- Parking
- Two Car Garage
- School District
- Comal
- Elementary School
- Johnson Ranch
- Middle School
- Smithson Valley
- High School
- Smithson Valley
Mortgage Calculator
Listing courtesy of Listing Agent: Matthew Middleton (middletonrealestate@outlook.com) from Listing Office: Collab-RT Realty, LLC.
IDX information is provided exclusively for consumers' personal, non-commercial use, that it may not be used for any purpose other than to identify prospective properties consumers may be interested in purchasing, and that the data is deemed reliable but is not guaranteed accurate by the MLS. The MLS may, at its discretion, require use of other disclaimers as necessary to protect participants and/or the MLS from liability. 
Listings provided by LERA MLS