507 Catanbo Ct, San Antonio, TX 78258
- $615,999
- 6
- BD
- 5
- BA
- 4,556
- SqFt






- List Price
- $615,999
- MLS#
- 2012191
- Status
- NEW
- County
- Bexar
- City
- San Antonio
- Subdivision
- Peak At Promontory
- Bedrooms
- 6
- Bathrooms
- 5
- Full Baths
- 5
- Living Area
- 4,556
- Acres
- 0.29
Property Description
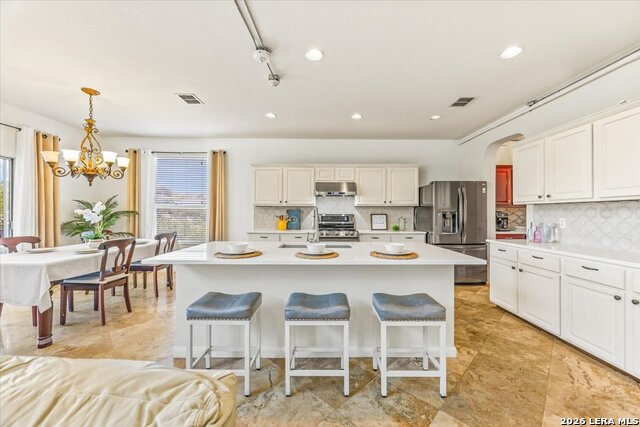
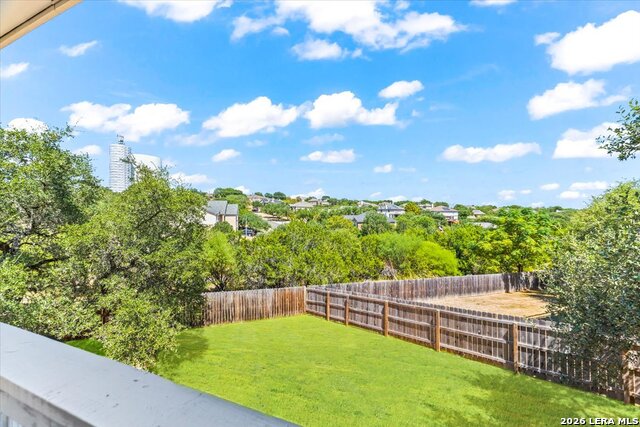
Welcome to this spacious executive home in the heart of Stone Oak, ideally designed for multigenerational living and comfortable everyday living. Tucked away on a quiet cul-de-sac with gated access, this impressive 6-bedroom, 5-bathroom home sits on a generous .29-acre lot and offers exceptional space, privacy, and flexibility. Inside, you'll find two living areas, multiple dining spaces, a dedicated office, and six generously sized bedrooms, providing plenty of room for family, guests, a home office, or multigenerational needs. The first-floor primary suite offers convenience and privacy, while an additional bedroom and full bathroom on the main level provide an ideal setup for guests or extended family. The beautifully renovated kitchen is the heart of the home, featuring freshly painted white cabinetry, beautiful quartz countertops, stainless steel appliances, a large center island, elegant arabesque backsplash, gas cooking, and double ovens. Vaulted ceilings and abundant natural light create a bright, open feel, complemented by fresh neutral paint throughout. Enjoy the San Antonio lifestyle from the covered front and back patios, with the spacious rear patio offering a beautiful view of Stone Oak-perfect for morning coffee, evening relaxation, or entertaining family and friends. Located close to everything Stone Oak has to offer, including award-winning schools, top healthcare, restaurants, shopping, parks, and major highways. This exceptional home combines space, thoughtful updates, a desirable gated cul-de-sac location, and flexible living options in one of San Antonio's most sought-after communities.
/u.realgeeks.media/gmartinhomes/jiovic_400.png)
Additional Information
- Days on Market
- 0
- Year Built
- 2005
- Style
- Two Story
- Stories
- 2
- Builder Name
- Legacy/Monterey Homes Lp
- Lot Description
- Cul-de-Sac/Dead End, On Greenbelt, 1/4 - 1/2 Acre, Mature Trees (ext feat)
- Interior Features
- Ceiling Fans, Chandelier, Washer Connection, Dryer Connection, Stove/Range, Gas Cooking, Disposal, Dishwasher, Vent Fan, Smoke Alarm, Gas Water Heater, Garage Door Opener, Solid Counter Tops, Double Ovens, Carbon Monoxide Detector, 2+ Water Heater Units
- Master Bdr Desc
- Split, DownStairs, Walk-In Closet, Ceiling Fan, Full Bath
- Fireplace Description
- One, Living Room, Gas
- Cooling
- Two Central
- Heating
- Central, 2 Units
- Exterior Features
- Covered Patio, Deck/Balcony, Privacy Fence, Double Pane Windows, Has Gutters, Mature Trees
- Exterior
- Brick, 3 Sides Masonry, Siding
- Roof
- Composition
- Floor
- Carpeting, Ceramic Tile, Laminate
- Pool Description
- None
- Parking
- Two Car Garage, Attached
- School District
- North East I.S.D.
- Elementary School
- Wilderness Oak Elementary
- Middle School
- Lopez
- High School
- Ronald Reagan
Mortgage Calculator
Listing courtesy of Listing Agent: Kristen Schramme (getresults.kristen@gmail.com) from Listing Office: Keller Williams Legacy.
IDX information is provided exclusively for consumers' personal, non-commercial use, that it may not be used for any purpose other than to identify prospective properties consumers may be interested in purchasing, and that the data is deemed reliable but is not guaranteed accurate by the MLS. The MLS may, at its discretion, require use of other disclaimers as necessary to protect participants and/or the MLS from liability. 
Listings provided by LERA MLS