3443 Hunters Cir, San Antonio, TX 78230
- $535,000
- 3
- BD
- 3
- BA
- 2,538
- SqFt




- List Price
- $535,000
- MLS#
- 2012116
- Status
- NEW
- County
- Bexar
- City
- San Antonio
- Subdivision
- Hunters Creek
- Bedrooms
- 3
- Bathrooms
- 3
- Full Baths
- 2
- Half-baths
- 1
- Living Area
- 2,538
- Acres
- 0.50
Property Description
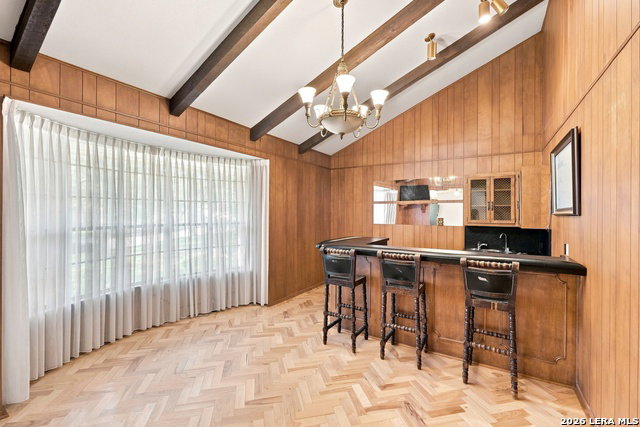
Welcome to 3443 Hunters Circle-a beautifully preserved contemporary home on approximately half an acre in an established North Central San Antonio location. Offering 2,538 square feet, this property is a rare opportunity for buyers who appreciate authentic character, thoughtful design and a home that has been exceptionally well cared for. Inside, original details have been preserved rather than replaced, including a standout vintage kitchen range complete with its original attachments and maintained in excellent working condition, with an updated ignitor and heating components. The result is a home with genuine personality that feels refreshingly different from today's cookie-cutter interiors. The outdoor spaces are equally special. Mature, thoughtfully maintained landscaping surrounds a beautiful backyard and an expansive covered porch with plenty of room to relax, entertain and enjoy the oversized lot. The property also offers exceptional flexibility for work, hobbies and guests. A detached, insulated backyard office provides a private space separate from the main residence with potential for future use as a studio or casita. The oversized side-load garage features built-in storage, a wraparound driveway and access to an additional insulated and air-conditioned office with its own bathroom-all without sacrificing garage parking or storage space. Conveniently positioned near major San Antonio corridors, 3443 Hunters Circle offers easy access to shopping, dining, parks and some of the city's best-known destinations while maintaining the space and character that make this property truly distinctive. **2,538 SQ FT * ~0.50 ACRE * CONTEMPORARY DESIGN * DETACHED FLEX SPACE * OVERSIZED SIDE-LOAD GARAGE * MULTIPLE CONDITIONED WORKSPACES**
/u.realgeeks.media/gmartinhomes/jiovic_400.png)
Additional Information
- Days on Market
- 0
- Year Built
- 1977
- Style
- One Story, Traditional
- Stories
- 1
- Builder Name
- Unknown
- Lot Description
- 1/2-1 Acre, Mature Trees (ext feat)
- Interior Features
- Ceiling Fans, Washer Connection, Dryer Connection, Cook Top, Microwave Oven, Refrigerator, Disposal, Dishwasher, Ice Maker Connection, Wet Bar, Smoke Alarm, Pre-Wired for Security, Gas Water Heater, Garage Door Opener
- Master Bdr Desc
- DownStairs, Outside Access, Walk-In Closet, Ceiling Fan, Full Bath
- Fireplace Description
- One, Living Room, Family Room, Gas Logs Included, Gas
- Cooling
- One Central
- Heating
- Central
- Exterior Features
- Patio Slab, Covered Patio, Privacy Fence, Sprinkler System, Double Pane Windows, Storage Building/Shed, Has Gutters, Special Yard Lighting, Mature Trees, Workshop
- Exterior
- Brick, 4 Sides Masonry
- Roof
- Heavy Composition
- Floor
- Saltillo Tile, Wood
- Pool Description
- None
- Parking
- Two Car Garage, Attached, Side Entry, Oversized
- School District
- North East I.S.D.
- Elementary School
- Oak Meadow
- Middle School
- Jackson
- High School
- Churchill
Mortgage Calculator
Listing courtesy of Listing Agent: Daniel Stakley (dstakley@levirodgersgroup.com) from Listing Office: Levi Rodgers Real Estate Group.
IDX information is provided exclusively for consumers' personal, non-commercial use, that it may not be used for any purpose other than to identify prospective properties consumers may be interested in purchasing, and that the data is deemed reliable but is not guaranteed accurate by the MLS. The MLS may, at its discretion, require use of other disclaimers as necessary to protect participants and/or the MLS from liability. 
Listings provided by LERA MLS