10610 Axis Xing, San Antonio, TX 78245
- $315,000
- 4
- BD
- 3
- BA
- 2,683
- SqFt




- List Price
- $315,000
- MLS#
- 2012099
- Status
- NEW
- County
- Bexar
- City
- San Antonio
- Subdivision
- Trophy Ridge
- Bedrooms
- 4
- Bathrooms
- 3
- Full Baths
- 2
- Half-baths
- 1
- Living Area
- 2,683
- Acres
- 0.14
Property Description
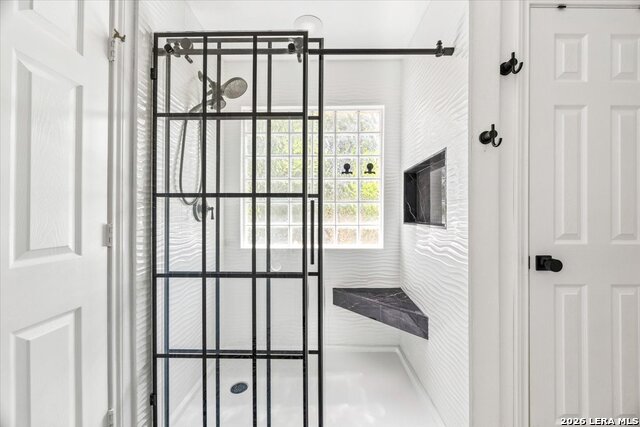
Welcome to 10610 Axis Xing, a beautifully updated two-story home located in the highly desirable Trophy Ridge community of Northwest San Antonio. Featuring 4 spacious bedrooms, 2.5 baths, a dedicated home office, and an upstairs loft/flex space, this home offers a versatile floor plan with plenty of room to live, work, and entertain. The spacious kitchen features granite countertops, stainless steel appliances, and refinished painted cabinetry, along with abundant counter and storage space. The inviting main living area is anchored by a cozy fireplace, creating the perfect gathering space. A dedicated office provides an ideal work-from-home setup, while the upstairs loft offers additional flexibility as a playroom, game room, media space, or second living area. The beautifully updated bathrooms feature stylish vanities, modern fixtures, and thoughtful finishes. Step outside to a private backyard surrounded by mature trees, complete with a patio perfect for outdoor dining, entertaining, or relaxing. With generous living spaces, thoughtful updates, and a convenient Northwest San Antonio location near shopping, dining, entertainment, and major highways,
/u.realgeeks.media/gmartinhomes/jiovic_400.png)
Additional Information
- Days on Market
- 0
- Year Built
- 2007
- Style
- Two Story, Traditional
- Stories
- 2
- Builder Name
- Unknown
- Lot Description
- Mature Trees (ext feat)
- Interior Features
- Ceiling Fans, Chandelier, Washer Connection, Dryer Connection, Microwave Oven, Stove/Range, Gas Cooking, Disposal, Dishwasher, Ice Maker Connection, Smoke Alarm, Pre-Wired for Security, Gas Water Heater, Garage Door Opener, Plumb for Water Softener, Solid Counter Tops
- Master Bdr Desc
- Upstairs, Walk-In Closet, Ceiling Fan, Full Bath
- Fireplace Description
- One, Living Room, Wood Burning, Gas, Stone/Rock/Brick
- Cooling
- Two Central
- Heating
- Central
- Exterior Features
- Patio Slab, Covered Patio, Privacy Fence, Storage Building/Shed, Mature Trees
- Exterior
- Brick, Siding
- Roof
- Composition
- Floor
- Ceramic Tile, Vinyl
- Pool Description
- None
- Parking
- Two Car Garage, Attached
- School District
- Northside
- Elementary School
- Forester
- Middle School
- Robert Vale
- High School
- Stevens
Mortgage Calculator
Listing courtesy of Listing Agent: Kristen Schramme (getresults.kristen@gmail.com) from Listing Office: Keller Williams Legacy.
IDX information is provided exclusively for consumers' personal, non-commercial use, that it may not be used for any purpose other than to identify prospective properties consumers may be interested in purchasing, and that the data is deemed reliable but is not guaranteed accurate by the MLS. The MLS may, at its discretion, require use of other disclaimers as necessary to protect participants and/or the MLS from liability. 
Listings provided by LERA MLS