11519 Escobar Rd, San Antonio, TX 78253
- $462,000
- 4
- BD
- 3
- BA
- 2,612
- SqFt






- List Price
- $462,000
- MLS#
- 2011693
- Status
- NEW
- County
- Bexar
- City
- San Antonio
- Subdivision
- Santa Maria At Alamo Ranch
- Bedrooms
- 4
- Bathrooms
- 3
- Full Baths
- 3
- Living Area
- 2,612
- Acres
- 0.17
Property Description
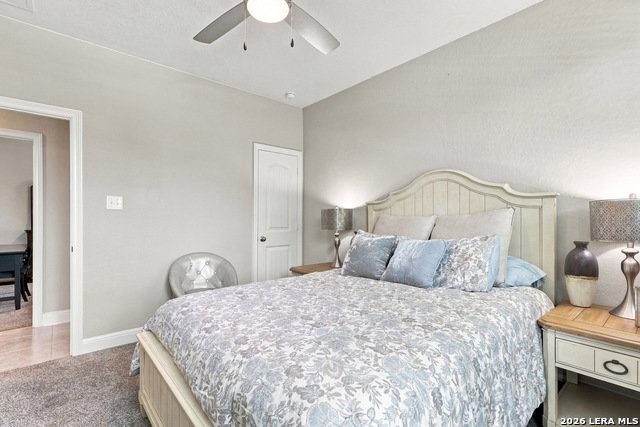
**OPEN HOUSE 8/29 Saturday 12-2pm** Welcome to 11519 Escobar Rd, a thoughtfully designed 1.5-story home offering the convenience of main-level living with flexible space upstairs. The first floor features 3 bedrooms plus a dedicated study, providing plenty of room for work, guests, or everyday living. At the heart of the home, the spacious kitchen showcases a huge center island with abundant room for meal prep, casual dining, and entertaining, all while keeping the kitchen connected to the main living areas. The oversized garage offers additional storage with room to park cars. Upstairs, a generous game room/second living area creates the perfect bonus space for movie nights, hobbies, or entertaining. Step outside to the covered patio, where you can relax and enjoy outdoor living year-round. With its functional 1.5-story layout, expansive kitchen, versatile living spaces, and nearly everything you need conveniently located on the first floor, this home offers a floor plan that is both comfortable and easy to enjoy.
/u.realgeeks.media/gmartinhomes/jiovic_400.png)
Additional Information
- Days on Market
- 0
- Year Built
- 2020
- Style
- One Story, Two Story
- Stories
- 2
- Builder Name
- Chesmar
- Interior Features
- Ceiling Fans, Self-Cleaning Oven, Microwave Oven, Stove/Range, Gas Cooking, Disposal, Dishwasher, Ice Maker Connection, Water Softener (owned), Smoke Alarm, Gas Water Heater, Garage Door Opener, Plumb for Water Softener
- Master Bdr Desc
- DownStairs, Walk-In Closet, Ceiling Fan, Full Bath
- Fireplace Description
- Not Applicable
- Cooling
- One Central
- Heating
- Central
- Exterior Features
- Covered Patio, Privacy Fence, Sprinkler System, Double Pane Windows
- Exterior
- Brick, 3 Sides Masonry, Stone/Rock
- Roof
- Composition
- Floor
- Carpeting, Ceramic Tile
- Pool Description
- None
- Parking
- Two Car Garage, Oversized
- School District
- Northside
- Elementary School
- HOFFMANN
- Middle School
- Briscoe
- High School
- Taft
Mortgage Calculator
Listing courtesy of Listing Agent: Jennifer Thompson (Jennifer@MYTXHR.com) from Listing Office: Rigel Realty LLC.
IDX information is provided exclusively for consumers' personal, non-commercial use, that it may not be used for any purpose other than to identify prospective properties consumers may be interested in purchasing, and that the data is deemed reliable but is not guaranteed accurate by the MLS. The MLS may, at its discretion, require use of other disclaimers as necessary to protect participants and/or the MLS from liability. 
Listings provided by LERA MLS