22818 Denali, San Antonio, TX 78258
- $675,000
- 4
- BD
- 4
- BA
- 3,464
- SqFt






- List Price
- $675,000
- MLS#
- 2011655
- Status
- NEW
- County
- Bexar
- City
- San Antonio
- Subdivision
- Coronado - Bexar County
- Bedrooms
- 4
- Bathrooms
- 4
- Full Baths
- 4
- Living Area
- 3,464
- Acres
- 0.15
Property Description
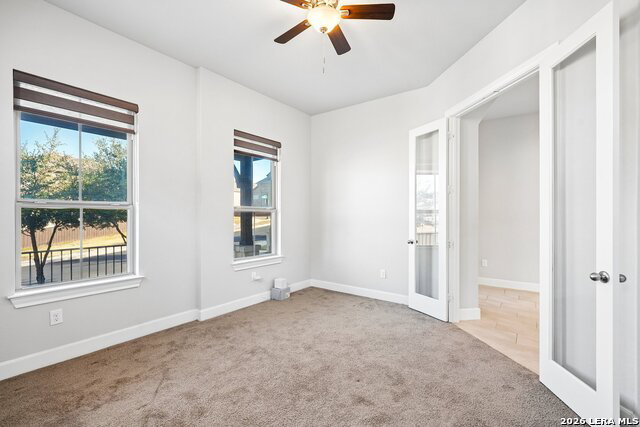
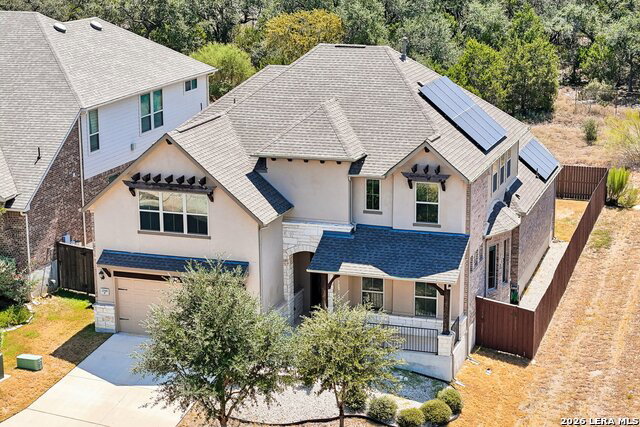
Welcome to this stunning North San Antonio residence, where modern elegance, thoughtful design, and energy efficiency come together beautifully. Offering 4 spacious bedrooms and 4 full bathrooms, this exceptional home is designed to provide comfort and versatility for both everyday living and entertaining. Step inside to an inviting open-concept floor plan enhanced by soaring ceilings and an abundance of natural light. The expansive living spaces flow seamlessly throughout the home, while a huge game room and large media room create the perfect setting for movie nights, game days, and quality time with family and friends. A dedicated home office provides a comfortable and productive space for working remotely or managing day-to-day needs. Adding to the home's appeal are solar panels and green features throughout, offering enhanced energy efficiency and the potential for significant utility savings. Thoughtfully designed with both style and sustainability in mind, this home delivers the modern conveniences today's buyers are looking for. Located in a highly sought-after North San Antonio area and served by a top-tier school district, this home offers an exceptional combination of location, lifestyle, space, and functionality. From its impressive entertainment spaces to its energy-conscious features, this is a home designed to be enjoyed for years to come.
/u.realgeeks.media/gmartinhomes/jiovic_400.png)
Additional Information
- Days on Market
- 0
- Year Built
- 2019
- Style
- Two Story, Traditional
- Stories
- 2
- Builder Name
- N/A
- Interior Features
- Ceiling Fans, Chandelier, Washer Connection, Dryer Connection, Built-In Oven, Gas Cooking, Disposal, Dishwasher, Water Softener (owned), Smoke Alarm, Gas Water Heater, Garage Door Opener, Plumb for Water Softener, Solid Counter Tops
- Master Bdr Desc
- DownStairs, Walk-In Closet, Ceiling Fan, Full Bath
- Fireplace Description
- Not Applicable
- Cooling
- Two Central
- Heating
- Central
- Exterior
- Stone/Rock, Stucco
- Roof
- Composition
- Floor
- Carpeting, Ceramic Tile
- Pool Description
- None
- Parking
- Two Car Garage
- School District
- North East I.S.D.
- Elementary School
- Tuscany Heights
- Middle School
- Tejeda
- High School
- Johnson
Mortgage Calculator
Listing courtesy of Listing Agent: Labib Hashim (labibhashim@kw.com) from Listing Office: Keller Williams Heritage.
IDX information is provided exclusively for consumers' personal, non-commercial use, that it may not be used for any purpose other than to identify prospective properties consumers may be interested in purchasing, and that the data is deemed reliable but is not guaranteed accurate by the MLS. The MLS may, at its discretion, require use of other disclaimers as necessary to protect participants and/or the MLS from liability. 
Listings provided by LERA MLS