13019 Minuet Sway, San Antonio, TX 78252
- $275,000
- 3
- BD
- 2
- BA
- 1,662
- SqFt




- List Price
- $275,000
- MLS#
- 2011645
- Status
- NEW
- County
- Bexar
- City
- San Antonio
- Subdivision
- Whisper Falls
- Bedrooms
- 3
- Bathrooms
- 2
- Full Baths
- 2
- Living Area
- 1,662
- Acres
- 0.12
Property Description
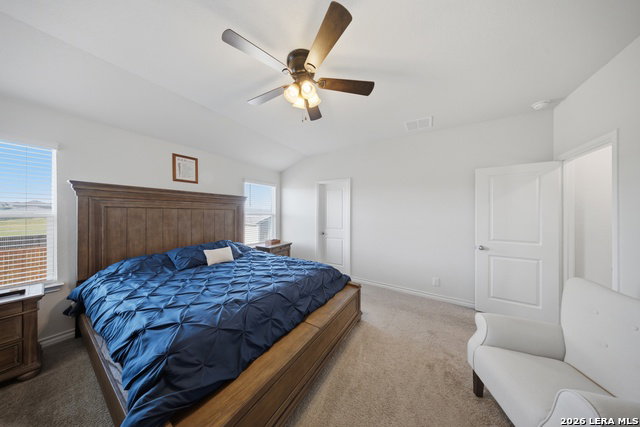
Impeccably maintained and move-in ready, this beautiful single story home in Whisper Falls reflects exceptional pride of ownership from the moment you arrive. Thoughtfully cared for inside and out, the home combines a bright open layout, modern finishes, a peaceful greenbelt setting, and convenient single level living. Step inside to an inviting interior filled with natural light, luxury vinyl plank flooring, recessed lighting, and an open design that brings the main living spaces together. The spacious kitchen features granite countertops, tile backsplash, stainless steel appliances, abundant cabinetry, and a large center island offering plenty of room for meal preparation, and casual dining. The spacious primary suite provides a comfortable retreat with a large walk-in closet and private bath featuring dual vanities, a garden tub, and separate shower. Secondary bedrooms are thoughtfully positioned for added flexibility, while the secondary bath features a tiled tub surround. One of the home's best features is the covered back patio with a private backyard overlooking a peaceful greenbelt with no immediate rear neighbor; an ideal setting for morning coffee, relaxing evenings, and gatherings. A storage shed provides additional space for tools and equipment. Additional features include a two-car garage, water softener, irrigation system, smart-home features, garage door opener, and a transferable builder warranty for added peace of mind. Whisper Falls offers an impressive array of neighborhood amenities, including a community pool, clubhouse, fitness amenities, playground, basketball court, ponds, and outdoor recreation. Convenient access to Highway 90, Loop 1604, Highway 211, Lackland AFB, shopping, dining, and everyday conveniences makes the location equally appealing. Exceptionally clean, meticulously cared for, and beautifully positioned along the greenbelt, this is a home where the work has already been done; simply move in, settle in, and enjoy.
/u.realgeeks.media/gmartinhomes/jiovic_400.png)
Additional Information
- Days on Market
- 0
- Year Built
- 2022
- Style
- One Story, Traditional
- Stories
- 1
- Builder Name
- Dr Horton
- Lot Description
- On Greenbelt
- Interior Features
- Ceiling Fans, Washer Connection, Dryer Connection, Microwave Oven, Stove/Range, Gas Cooking, Disposal, Dishwasher, Ice Maker Connection, Water Softener (owned), Smoke Alarm, Security System (Owned), Pre-Wired for Security, Gas Water Heater, Garage Door Opener, Plumb for Water Softener, Solid Counter Tops, City Garbage service
- Master Bdr Desc
- Split, DownStairs, Sitting Room, Walk-In Closet, Ceiling Fan, Full Bath
- Fireplace Description
- Not Applicable
- Cooling
- One Central
- Heating
- Central
- Exterior Features
- Covered Patio, Privacy Fence, Sprinkler System, Double Pane Windows, Storage Building/Shed, Mature Trees
- Exterior
- Brick, Siding, 1 Side Masonry
- Roof
- Composition
- Floor
- Carpeting, Vinyl
- Pool Description
- None
- Parking
- Two Car Garage
- School District
- Medina Valley I.S.D.
- Elementary School
- Silos
- Middle School
- Medina Valley
- High School
- Medina Valley
Mortgage Calculator
Listing courtesy of Listing Agent: Jitender Buxani (buxani210@gmail.com) from Listing Office: Keller Williams City-View.
IDX information is provided exclusively for consumers' personal, non-commercial use, that it may not be used for any purpose other than to identify prospective properties consumers may be interested in purchasing, and that the data is deemed reliable but is not guaranteed accurate by the MLS. The MLS may, at its discretion, require use of other disclaimers as necessary to protect participants and/or the MLS from liability. 
Listings provided by LERA MLS