1218 Asherton Way, San Antonio, TX 78258
- $395,000
- 3
- BD
- 2
- BA
- 1,793
- SqFt




- List Price
- $395,000
- MLS#
- 2011520
- Status
- NEW
- County
- Bexar
- City
- San Antonio
- Subdivision
- Stone Valley
- Bedrooms
- 3
- Bathrooms
- 2
- Full Baths
- 2
- Living Area
- 1,793
- Acres
- 0.18
Property Description
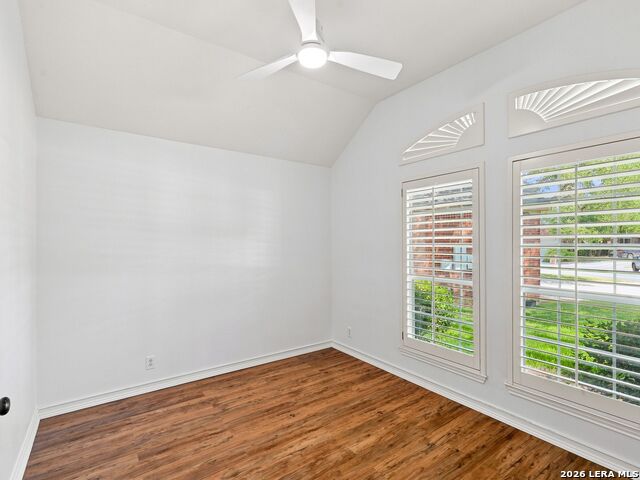
Welcome home to this charming one-story gem in gated Stone Oak! Set on a quiet cul-de-sac lot shaded by mature trees, this 3-bedroom, 2-bath beauty stays naturally cool and is packed with pride-of-ownership updates: new roof (2017), new A/C and furnace (2023), hardwood floors in living/dining, laminate wood floors with baseboards in every bedroom, and insulated garage doors with Genie motors. The kitchen dazzles with painted cabinets, updated appliances, level 2 granite and new lighting. Both baths shine with level 2 granite, and the main bath was fully remodeled with a rain shower above the tub. Cozy up by the faux stone fireplace with wood mantle, or relax outside on the deck under mature shade trees. A fully wired 12x8 Tuff Shed bonus room adds flexible space for a studio or office. Enjoy resort-style amenities - pool, playground and sports court - plus easy access to 1604, shopping, dining, trails and Parman Library. Zoned to top-rated NEISD schools. This one won't last!
/u.realgeeks.media/gmartinhomes/jiovic_400.png)
Additional Information
- Days on Market
- 0
- Year Built
- 1996
- Style
- One Story, Traditional
- Stories
- 1
- Builder Name
- Perry
- Lot Description
- Cul-de-Sac/Dead End
- Interior Features
- Ceiling Fans, Chandelier, Washer Connection, Dryer Connection, Washer, Dryer, Cook Top, Self-Cleaning Oven, Microwave Oven, Refrigerator, Dishwasher, Ice Maker Connection, Water Softener (owned), Smoke Alarm, Security System (Owned), Gas Water Heater, Garage Door Opener
- Master Bdr Desc
- Walk-In Closet, Ceiling Fan, Full Bath
- Fireplace Description
- One, Gas Logs Included
- Cooling
- One Central
- Heating
- Central
- Exterior Features
- Deck/Balcony, Privacy Fence, Sprinkler System, Has Gutters, Special Yard Lighting, Mature Trees
- Exterior
- Brick
- Roof
- Composition
- Floor
- Carpeting, Ceramic Tile
- Pool Description
- None
- Parking
- Two Car Garage, Attached
- School District
- North East I.S.D.
- Elementary School
- Wilderness Oak Elementary
- Middle School
- Lopez
- High School
- Ronald Reagan
Mortgage Calculator
Listing courtesy of Listing Agent: Cristina Tomlinson (selectivos@hotmail.com) from Listing Office: Kuper Sotheby's Int'l Realty.
IDX information is provided exclusively for consumers' personal, non-commercial use, that it may not be used for any purpose other than to identify prospective properties consumers may be interested in purchasing, and that the data is deemed reliable but is not guaranteed accurate by the MLS. The MLS may, at its discretion, require use of other disclaimers as necessary to protect participants and/or the MLS from liability. 
Listings provided by LERA MLS