612 W Magnolia, San Antonio, TX 78212
- $419,000
- 4
- BD
- 2
- BA
- 1,280
- SqFt




- List Price
- $419,000
- MLS#
- 2011494
- Status
- NEW
- County
- Bexar
- City
- San Antonio
- Subdivision
- Alta Vista
- Bedrooms
- 4
- Bathrooms
- 2
- Full Baths
- 2
- Living Area
- 1,280
- Acres
- 0.16
Property Description
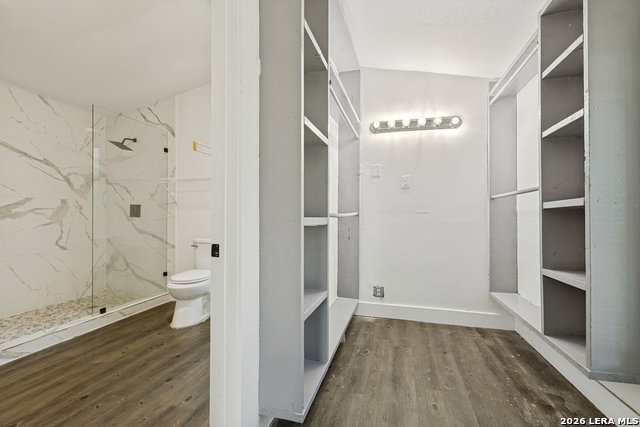
Beautifully updated and full of character, this versatile property offers 4 bedrooms and 2 bathrooms in the main home with approximately 1,800 square feet, plus a detached casita featuring 1 bedroom and 1 bathroom-perfect for guests, extended family, a private office, or potential rental income. The main home offers a comfortable, modern feel with thoughtful updates throughout, creating a welcoming blend of style and functionality. The spacious living areas provide plenty of room for everyday living and entertaining, while the well-appointed bedrooms offer flexibility for a variety of needs. Step outside and enjoy the expansive patio deck, an ideal setting for morning coffee, outdoor dining, entertaining friends and family, or simply relaxing and enjoying the peaceful surroundings. The detached casita adds an exceptional level of flexibility and makes this property stand out from the competition. Conveniently located near the heart of Central San Antonio, this home puts you close to dining, shopping, entertainment, and the many attractions the city has to offer. You'll also be within walking distance of the locally popular Outlaw Kitchens with Tay Restaurant, adding a unique neighborhood amenity right outside your door. Whether you're looking for a primary residence with additional living space, a property for multigenerational living, or an opportunity for additional income potential, 612 W Magnolia offers versatility, location, and charm that are hard to find. Don't miss this unique opportunity to own a beautifully updated home with a detached casita in one of San Antonio's desirable central locations!
/u.realgeeks.media/gmartinhomes/jiovic_400.png)
Additional Information
- Days on Market
- 0
- Year Built
- 1935
- Style
- One Story
- Stories
- 1
- Builder Name
- Unknown
- Interior Features
- Washer Connection, Dryer Connection, Stove/Range, Refrigerator
- Master Bdr Desc
- DownStairs
- Fireplace Description
- One
- Cooling
- One Central
- Heating
- Central
- Exterior
- Asbestos Shingle
- Roof
- Wood Shingle/Shake
- Floor
- Linoleum, Wood
- Pool Description
- None
- Parking
- None/Not Applicable
- School District
- San Antonio I.S.D.
- Elementary School
- Call District
- Middle School
- Mark Twain
- High School
- Edison
Mortgage Calculator
Listing courtesy of Listing Agent: Sergio Martinez (sergio@prestigehomesoftexas.com) from Listing Office: Prestige Homes of Texas.
IDX information is provided exclusively for consumers' personal, non-commercial use, that it may not be used for any purpose other than to identify prospective properties consumers may be interested in purchasing, and that the data is deemed reliable but is not guaranteed accurate by the MLS. The MLS may, at its discretion, require use of other disclaimers as necessary to protect participants and/or the MLS from liability. 
Listings provided by LERA MLS