15010 Oak Briar, San Antonio, TX 78232
- $469,000
- 4
- BD
- 3
- BA
- 2,771
- SqFt






- List Price
- $469,000
- MLS#
- 2011405
- Status
- NEW
- County
- Bexar
- City
- San Antonio
- Subdivision
- Whisper Hollow
- Bedrooms
- 4
- Bathrooms
- 3
- Full Baths
- 3
- Living Area
- 2,771
- Acres
- 0.17
Property Description
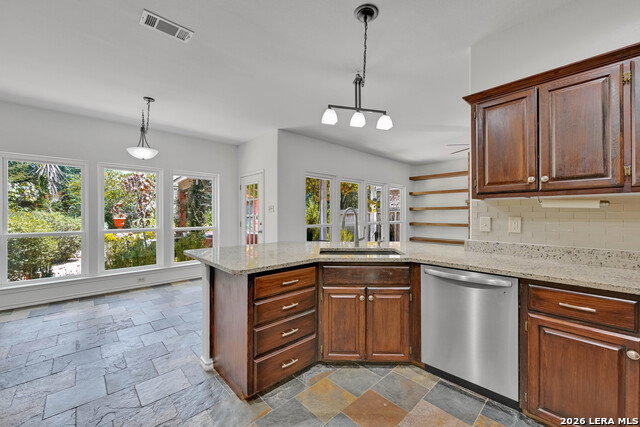
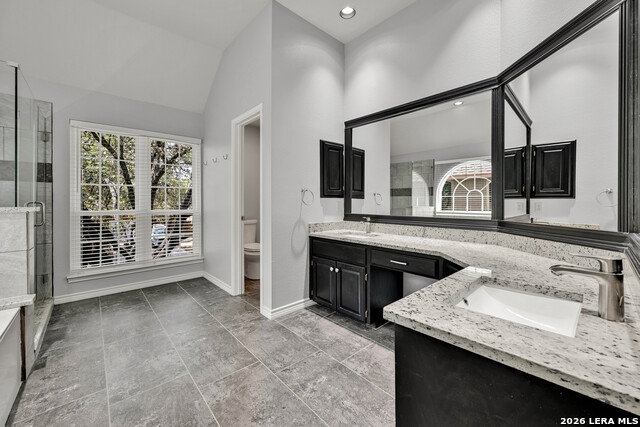
Updated two-story home on a quiet, tree-lined street in Whisper Hollow with 4 bedrooms, 3 full baths, and an open layout ideal for everyday living and entertaining. The kitchen offers granite countertops, stainless steel appliances, and gas cooking, along with abundant natural lighting. The main level offers a secondary bedroom and full bath, making it ideal for guests or multigenerational living. The primary suite offers a quiet escape, with a large walk-in closet, dual vanities, soaking tub, separate shower, and private access to a balcony overlooking the lush garden. Two additional, generously sized bedrooms (one with attached bath) and a large living room complete the upstairs space. The backyard features a covered patio, outdoor kitchen and grill, multiple sitting areas, outdoor lighting, and Texas tough landscaping. Significant recent improvements include all windows fully replaced in 2018, re-shingled roof in 2019, new water heater in 2022, custom walnut built-in bookcase added in 2023, interior paint refreshed in 2023, EV charger installed in 2023, downstairs HVAC replaced in 2023, hardwood flooring installed in 2024, upstairs furnace replaced in 2026, and garage door opener replaced in 2026. 86" tv in upstairs living room conveys. Conveniently located a two-minute walk to the neighborhood park and playground, with shopping, dining, and H-E-B only minutes away. McAllister Park, NEISD schools, Highway 281, Loop 1604, and the airport are all at your fingertips. Don't miss your opportunity to make this exceptional home yours.
/u.realgeeks.media/gmartinhomes/jiovic_400.png)
Additional Information
- Days on Market
- 0
- Year Built
- 1993
- Style
- Two Story, Traditional
- Stories
- 2
- Builder Name
- Unknown
- Lot Dimensions
- 60x120
- Interior Features
- Ceiling Fans, Chandelier, Washer Connection, Dryer Connection, Cook Top, Stove/Range, Gas Cooking, Refrigerator, Disposal, Dishwasher, Ice Maker Connection, Water Softener (owned), Smoke Alarm, Pre-Wired for Security, Gas Water Heater, Garage Door Opener, Solid Counter Tops
- Master Bdr Desc
- Upstairs, Walk-In Closet, Ceiling Fan, Full Bath
- Fireplace Description
- One
- Cooling
- One Central
- Heating
- Central
- Exterior Features
- Patio Slab, Bar-B-Que Pit/Grill, Gas Grill, Privacy Fence, Sprinkler System, Double Pane Windows, Has Gutters, Mature Trees, Outdoor Kitchen
- Exterior
- Brick, Siding
- Roof
- Composition
- Floor
- Ceramic Tile, Wood, Slate
- Pool Description
- None
- Parking
- Two Car Garage
- School District
- North East I.S.D.
- Elementary School
- Thousand Oaks
- Middle School
- Bradley
- High School
- Macarthur
Mortgage Calculator
Listing courtesy of Listing Agent: Charles Stidham (charlesstidham@hotmail.com) from Listing Office: Walter Ray Owens, Jr. - Broker.
IDX information is provided exclusively for consumers' personal, non-commercial use, that it may not be used for any purpose other than to identify prospective properties consumers may be interested in purchasing, and that the data is deemed reliable but is not guaranteed accurate by the MLS. The MLS may, at its discretion, require use of other disclaimers as necessary to protect participants and/or the MLS from liability. 
Listings provided by LERA MLS