24723 Para Siempre, San Antonio, TX 78261
- $663,000
- 4
- BD
- 3
- BA
- 2,826
- SqFt






- List Price
- $663,000
- MLS#
- 2010965
- Status
- NEW
- County
- Bexar
- City
- San Antonio
- Subdivision
- Madera At Cibolo Canyon
- Bedrooms
- 4
- Bathrooms
- 3
- Full Baths
- 3
- Living Area
- 2,826
- Acres
- 0.22
Property Description
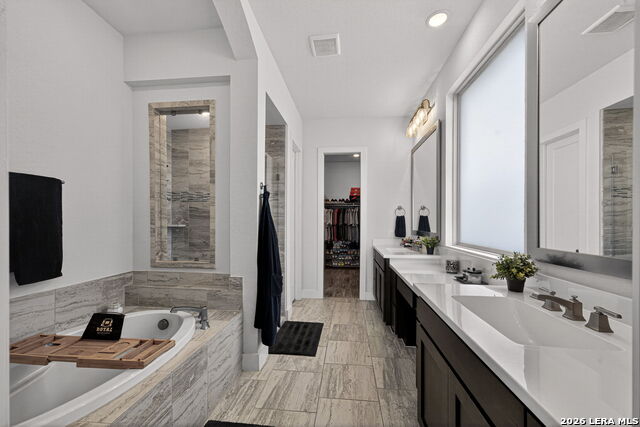
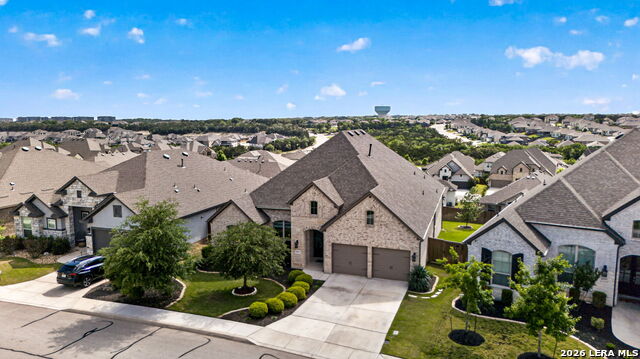
Located on a cul-de-sac that backs up to holes 3, 4, & 5 of the famous TPC Golf Course and a short 1.4 mile walk from the main entrance to the JW Marriott San Antonio Hill Country Resort & Spa, this thoughtfully designed one-story floorplan strikes the ideal balance between open-concept entertaining and private, quiet retreats. As you enter the foyer through the eight-foot designer wood and glass double-doors, past the private front office and media room prime for movie night and gaming, your eyes are drawn to the heart of the home, an expansive great room that flows seamlessly through the jaw-dropping gourmet island kitchen and dining area into a generous living room anchored with a fireplace and a wall of windows framing the extended covered patio/deck with breathtaking views. The secluded, over-sized primary suite features similar inspiring views, a sprawling spa-inspired bathroom with elegant fixtures and a massive closet. For ultimate convenience, the closet offers private access to the laundry room. The guest suite positioned for maximum privacy at the front of the home, boasts a private bathroom with a large walk-in tile shower. The remaining bedrooms are tucked away in their own wing on the opposite side of the home, sharing a well-appointed, dual-access bathroom. Set on an elevated, beautifully manicured lot, the extended covered patio and deck is the premier spot for sipping morning coffee while overlooking the horizon or hosting a Independence Day BBQ with the city's fireworks visible for miles. This home is as functional as it is beautiful, featuring a tankless water heater for endless hot water and energy efficiency. Peace of mind comes standard with a sophisticated network of exterior cameras, while a custom outdoor lighting package professionally illuminates the front of the home, highlighting its stunning architectural lines and curb appeal long after the sun sets. Residents enjoy access to the Cibolo Canyons state-of-the-art amenities, including a sparkling lazy river, a fully equipped gym, sports courts and a network of scenic jogging trails. A property that strikes this particular balance of elegance and utility is unlikely to remain unattached for long!
/u.realgeeks.media/gmartinhomes/jiovic_400.png)
Additional Information
- Days on Market
- 0
- Year Built
- 2020
- Style
- One Story
- Stories
- 1
- Builder Name
- Highland Homes
- Interior Features
- Ceiling Fans, Chandelier, Central Vacuum, Washer Connection, Cook Top, Built-In Oven, Self-Cleaning Oven, Microwave Oven, Gas Cooking, Dishwasher, Ice Maker Connection, Water Softener (owned), Security System (Owned), Garage Door Opener, Solid Counter Tops
- Master Bdr Desc
- Split, DownStairs, Sitting Room, Walk-In Closet, Ceiling Fan, Full Bath
- Fireplace Description
- One, Living Room
- Cooling
- One Central
- Heating
- Central
- Exterior
- Brick, 4 Sides Masonry, Stone/Rock
- Roof
- Heavy Composition
- Floor
- Ceramic Tile
- Pool Description
- None
- Parking
- Three Car Garage
- School District
- Judson
- Elementary School
- Wortham Oaks
- Middle School
- Kitty Hawk
- High School
- Veterans Memorial
Mortgage Calculator
Listing courtesy of Listing Agent: Pete Montalvo (petemontalvorealtor@gmail.com) from Listing Office: Keller Williams Legacy.
IDX information is provided exclusively for consumers' personal, non-commercial use, that it may not be used for any purpose other than to identify prospective properties consumers may be interested in purchasing, and that the data is deemed reliable but is not guaranteed accurate by the MLS. The MLS may, at its discretion, require use of other disclaimers as necessary to protect participants and/or the MLS from liability. 
Listings provided by LERA MLS