15540 Salmon Spg, San Antonio, TX 78253
- $339,990
- 4
- BD
- 3
- BA
- 2,175
- SqFt






- List Price
- $339,990
- MLS#
- 2010864
- Status
- PRICE CHANGE
- County
- Medina
- City
- San Antonio
- Subdivision
- Hunters Ranch
- Bedrooms
- 4
- Bathrooms
- 3
- Full Baths
- 2
- Half-baths
- 1
- Living Area
- 2,175
- Acres
- 0.12
Property Description
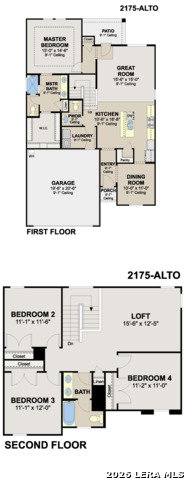
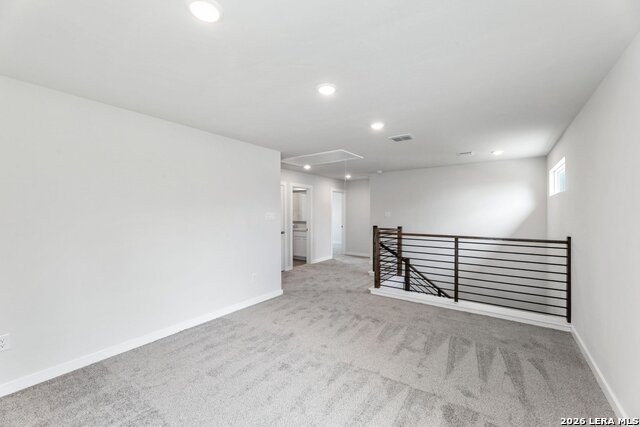
Discover the perfect blend of comfort, style, and functionality in this beautifully designed **Alto plan by Hakes Brothers**. With 2,175 square feet of thoughtfully crafted living space, this home offers a layout that truly fits the way families live and entertain. How does Hakes Brothers stand apart? large walk-in shower with handset tile floor (no plastic pan), black lighting, plumbing, and hardware; full sod/grass and sprinkler system, large kitchen island, large pantry, and a half-bath for guests, and more. The spacious primary suite is conveniently located downstairs, creating a private retreat separate from the rest of the home. Upstairs, you have 3 bedrooms, bathroom, open loft-styled gameroom.
/u.realgeeks.media/gmartinhomes/jiovic_400.png)
Additional Information
- Days on Market
- 0
- Year Built
- 2026
- Style
- Two Story, Traditional, Texas Hill Country, Craftsman
- Stories
- 2
- Builder Name
- Hakes Brothers
- Interior Features
- Ceiling Fans, Washer Connection, Dryer Connection, Cook Top, Disposal, Dishwasher
- Master Bdr Desc
- Walk-In Closet, Multi-Closets, Ceiling Fan
- Fireplace Description
- Not Applicable
- Cooling
- One Central
- Heating
- Central
- Exterior
- Stone/Rock, Siding, Cement Fiber
- Roof
- Composition
- Floor
- Carpeting, Vinyl
- Pool Description
- None
- Parking
- Two Car Garage
- School District
- Medina Valley I.S.D.
- Elementary School
- Ladera
- Middle School
- Loma Alta
- High School
- Medina Valley
Mortgage Calculator
Listing courtesy of Listing Agent: Emmitt Vaughn (lloydvaughn@me.com) from Listing Office: LPT Realty, LLC.
IDX information is provided exclusively for consumers' personal, non-commercial use, that it may not be used for any purpose other than to identify prospective properties consumers may be interested in purchasing, and that the data is deemed reliable but is not guaranteed accurate by the MLS. The MLS may, at its discretion, require use of other disclaimers as necessary to protect participants and/or the MLS from liability. 
Listings provided by LERA MLS