9516 Cactus Cyn, San Antonio, TX 78254
- $620,000
- 5
- BD
- 5
- BA
- 3,499
- SqFt




- List Price
- $620,000
- MLS#
- 2010834
- Status
- NEW
- County
- Bexar
- City
- San Antonio
- Subdivision
- Kallison Ranch Ii - Bexar Coun
- Bedrooms
- 5
- Bathrooms
- 5
- Full Baths
- 4
- Half-baths
- 1
- Living Area
- 3,499
- Acres
- 0.15
Property Description
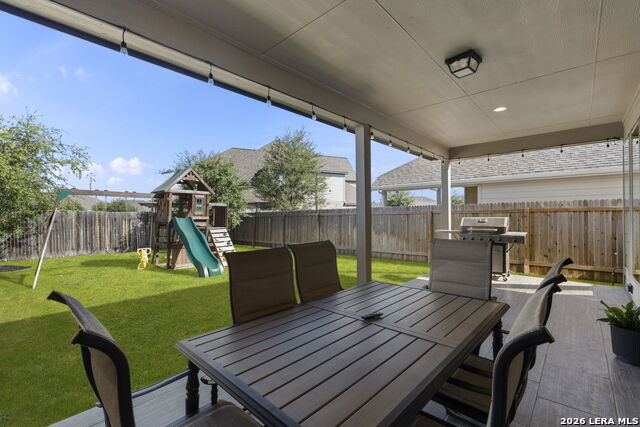
Welcome to this impressive two-story home offering 5 bedrooms, 4.5 bathrooms, a 3-car tandem garage, and 3,499 square feet of thoughtfully designed living space. From the stone-and-brick exterior, arched entry, and beautifully maintained landscaping to the inviting backyard with a covered patio and plenty of room to relax or entertain, this home makes a wonderful first impression. Inside, bright and airy living spaces feature soaring ceilings, abundant natural light, and warm flooring throughout the main areas. The open-concept kitchen is designed for both everyday living and entertaining, featuring white cabinetry, a spacious contrasting island, quartz-style countertops, subway tile backsplash, stainless steel appliances, gas cooktop, built-in oven and microwave, and generous storage and prep space. The dramatic main living area flows effortlessly into the kitchen, dining space, and covered outdoor living area, creating a welcoming space for gathering with family and friends. The spacious primary suite offers backyard-facing windows and a relaxing private bath with dual vanities, soaking tub, separate shower, and walk-in closet. Additional bedrooms and bathrooms provide plenty of room for family and guests, while the upstairs loft offers flexible space for a home office, playroom, hobbies, media, or additional relaxation. With multiple gathering spaces, a versatile floor plan, and inviting indoor and outdoor living areas, this home offers the space and flexibility to live comfortably, entertain effortlessly, and enjoy every season of life.
/u.realgeeks.media/gmartinhomes/jiovic_400.png)
Additional Information
- Days on Market
- 0
- Year Built
- 2021
- Style
- Two Story, Traditional
- Stories
- 2
- Builder Name
- Perry Homes
- Lot Description
- Cul-de-Sac/Dead End, Level
- Interior Features
- Ceiling Fans, Chandelier, Washer Connection, Dryer Connection, Cook Top, Built-In Oven, Self-Cleaning Oven, Microwave Oven, Gas Cooking, Disposal, Dishwasher, Ice Maker Connection, Smoke Alarm, Garage Door Opener, Solid Counter Tops
- Master Bdr Desc
- Split, DownStairs, Walk-In Closet, Full Bath
- Fireplace Description
- Not Applicable
- Cooling
- Two Central
- Heating
- Central
- Exterior Features
- Covered Patio, Privacy Fence, Sprinkler System, Double Pane Windows, Storage Building/Shed
- Exterior
- Brick, 4 Sides Masonry, Stone/Rock, Cement Fiber
- Roof
- Composition
- Floor
- Carpeting, Ceramic Tile, Other
- Pool Description
- None
- Parking
- Three Car Garage, Attached, Tandem
- School District
- Northside
- Elementary School
- Henderson
- Middle School
- Straus
- High School
- Harlan HS
Mortgage Calculator
Listing courtesy of Listing Agent: Denise Martinez (dmartinez@cbharper.com) from Listing Office: Coldwell Banker D'Ann Harper, REALTOR.
IDX information is provided exclusively for consumers' personal, non-commercial use, that it may not be used for any purpose other than to identify prospective properties consumers may be interested in purchasing, and that the data is deemed reliable but is not guaranteed accurate by the MLS. The MLS may, at its discretion, require use of other disclaimers as necessary to protect participants and/or the MLS from liability. 
Listings provided by LERA MLS