492 Nopal Hills, San Antonio, TX 78253
- $422,990
- 3
- BD
- 2
- BA
- 1,916
- SqFt




- List Price
- $422,990
- MLS#
- 2010565
- Status
- NEW
- County
- Bexar
- City
- San Antonio
- Subdivision
- Nopal Valley
- Bedrooms
- 3
- Bathrooms
- 2
- Full Baths
- 2
- Living Area
- 1,916
Property Description
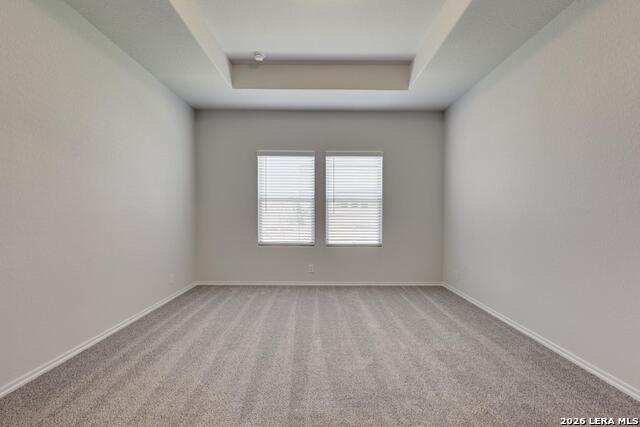
Situated on a greenbelt homesite, this thoughtfully designed single-story home offers 3 bedrooms, 2 baths, and a 2-car garage with four-sided masonry. Tray ceilings enhance the foyer, breakfast area, and primary suite, while pendant lighting highlights the kitchen island and a chandelier adds style to the breakfast room. The kitchen features built-in appliances, gas cooking, and a walk-in pantry. A private study with doors provides a dedicated workspace. The primary suite features a large walk-in closet and bath with double vanities, a separate tub, large walk-in shower, and private water closet. Enjoy a covered patio, sprinkler system, water softener loop, garage door opener, and vinyl flooring throughout with carpet only in the secondary bedrooms. This home is part of our Foundry Collection - where vintage style meets modern living. Brick, matte black, and worn leather mix with contemporary touches for a space that feels authentic, creative, and effortlessly cool, perfect for relaxing or entertaining. This home is in Nopal Valley, a West San Antonio community with spacious lots, future pool and playground, open layouts, and easy access to shopping, schools, and Lackland AFB. Representative images and renderings are for illustrative purposes. Actual structural options and design finishes of home may vary.
/u.realgeeks.media/gmartinhomes/jiovic_400.png)
Additional Information
- Days on Market
- 0
- Year Built
- 2026
- Style
- One Story, Traditional
- Stories
- 1
- Builder Name
- Ashton Woods
- Lot Description
- On Greenbelt
- Interior Features
- Chandelier, Washer Connection, Dryer Connection, Cook Top, Built-In Oven, Self-Cleaning Oven, Microwave Oven, Gas Cooking, Disposal, Dishwasher, Ice Maker Connection, Vent Fan, Electric Water Heater, Garage Door Opener, In Wall Pest Control, Plumb for Water Softener, Solid Counter Tops
- Master Bdr Desc
- DownStairs, Walk-In Closet, Ceiling Fan, Full Bath
- Fireplace Description
- Not Applicable
- Cooling
- One Central
- Heating
- Central
- Exterior Features
- Covered Patio, Privacy Fence, Sprinkler System, Double Pane Windows
- Exterior
- Brick, 4 Sides Masonry, Stone/Rock, Cement Fiber
- Roof
- Composition
- Floor
- Carpeting, Vinyl
- Pool Description
- None
- Parking
- Two Car Garage, Attached
- School District
- Medina Valley I.S.D.
- Elementary School
- Potranco
- Middle School
- Loma Alta
- High School
- Medina Valley
Mortgage Calculator
Listing courtesy of Listing Agent: Dayton Schrader (dayton@theschradergroup.com) from Listing Office: eXp Realty.
IDX information is provided exclusively for consumers' personal, non-commercial use, that it may not be used for any purpose other than to identify prospective properties consumers may be interested in purchasing, and that the data is deemed reliable but is not guaranteed accurate by the MLS. The MLS may, at its discretion, require use of other disclaimers as necessary to protect participants and/or the MLS from liability. 
Listings provided by LERA MLS