28126 Bonn Mountain St, San Antonio, TX 78260
- $825,000
- 5
- BD
- 3
- BA
- 3,003
- SqFt




- List Price
- $825,000
- MLS#
- 2010497
- Status
- NEW
- County
- Bexar
- City
- San Antonio
- Subdivision
- Bavarian Hills
- Bedrooms
- 5
- Bathrooms
- 3
- Full Baths
- 3
- Living Area
- 3,003
- Acres
- 2.18
Property Description
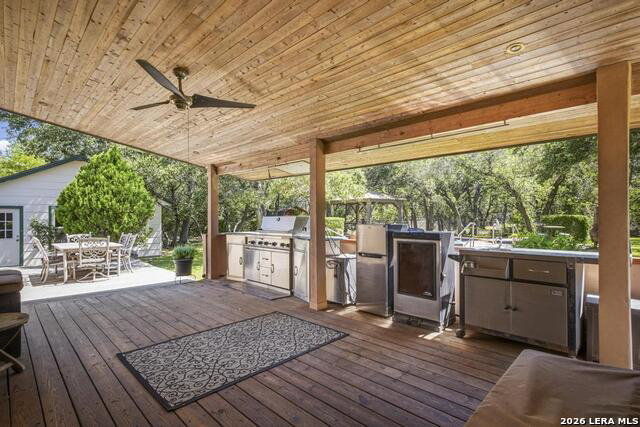
Fully fenced 2+ acres private retreat offering resort-style amenities and exceptional upgrades throughout. An electric wrought iron gate and circular drive welcome you to a beautifully updated interior featuring Saltillo tile, wood flooring, fresh paint and new Low-E windows. The chef-inspired kitchen showcases custom cabinetry, designer backsplash, stainless appliances, and a premium 6-burner range with double ovens and warming drawer. A remodeled downstairs guest suite provides privacy, while the split primary offers dual closets, Jacuzzi tub/shower, and dedicated mini-split A/C. Outdoors is a true oasis with a pool featuring three waterfalls and new heater, expansive covered patio, and full outdoor kitchen. A detached nearly 300 SF game room/mancave, oversized 2-car garage, carport, additional covered parking, and multiple storage buildings provide incredible versatility. New 50-year composition roof and 5-ton HVAC complete this impressive acreage property.
/u.realgeeks.media/gmartinhomes/jiovic_400.png)
Additional Information
- Days on Market
- 0
- Year Built
- 1977
- Style
- Two Story, Ranch, Traditional
- Stories
- 2
- Builder Name
- Unknown
- Lot Description
- 2 - 5 Acres, Mature Trees (ext feat), Level
- Interior Features
- Ceiling Fans, Washer Connection, Dryer Connection, Washer, Dryer, Stacked Washer/Dryer, Self-Cleaning Oven, Microwave Oven, Stove/Range, Refrigerator, Disposal, Dishwasher, Ice Maker Connection, Smoke Alarm, Security System (Owned), Pre-Wired for Security, Electric Water Heater, Garage Door Opener, Smooth Cooktop, Solid Counter Tops, Double Ovens, Custom Cabinets, 2+ Water Heater Units, Not Applicable
- Master Bdr Desc
- Split, DownStairs, Walk-In Closet, Multi-Closets, Ceiling Fan, Full Bath
- Fireplace Description
- One, Family Room, Wood Burning
- Cooling
- Two Central
- Heating
- Central
- Exterior Features
- Patio Slab, Covered Patio, Bar-B-Que Pit/Grill, Gas Grill, Deck/Balcony, Privacy Fence, Wrought Iron Fence, Sprinkler System, Double Pane Windows, Storage Building/Shed, Gazebo, Special Yard Lighting, Mature Trees, Outdoor Kitchen, Workshop, Cross Fenced, Ranch Fence, Other - See Remarks
- Exterior
- 4 Sides Masonry
- Roof
- Heavy Composition
- Floor
- Saltillo Tile, Wood, Vinyl
- Pool Description
- In Ground Pool, Hot Tub, Pool is Heated, Fenced Pool, Pools Sweep
- Parking
- Two Car Garage, Detached, Oversized
- School District
- Comal
- Elementary School
- Kinder Ranch Elementary
- Middle School
- Pieper Ranch
- High School
- Pieper
Mortgage Calculator
Listing courtesy of Listing Agent: Kelley Martin (kelleymartin@kw.com) from Listing Office: Keller Williams Legacy.
IDX information is provided exclusively for consumers' personal, non-commercial use, that it may not be used for any purpose other than to identify prospective properties consumers may be interested in purchasing, and that the data is deemed reliable but is not guaranteed accurate by the MLS. The MLS may, at its discretion, require use of other disclaimers as necessary to protect participants and/or the MLS from liability. 
Listings provided by LERA MLS