6016 Lakeview Pointe, San Antonio, TX 78244
- $354,990
- 5
- BD
- 3
- BA
- 2,082
- SqFt




- List Price
- $354,990
- MLS#
- 2010468
- Status
- NEW
- County
- Bexar
- City
- San Antonio
- Subdivision
- Fairway Crossing
- Bedrooms
- 5
- Bathrooms
- 3
- Full Baths
- 3
- Living Area
- 2,082
- Acres
- 0.11
Property Description
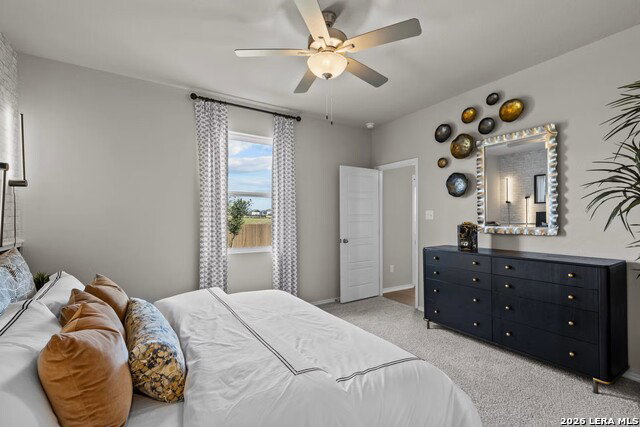
Experience the spacious layout of The Summit in Fairway Crossing, ready for move-in this December. This 2,128-square-foot home features an open floor plan highlighted by a tray ceiling in the living room. The kitchen serves as the heart of the home with a central kitchen island and a large pantry. A primary suite is located on the main level, featuring a generous closet and private bath. An additional guest bedroom and full bath on the first floor provide flexibility for visitors or family. A built-in mud bench sits near the two-car garage to keep your home organized. The second floor includes three bedrooms and a bath surrounding a large loft. Enjoy the outdoors on your covered patio or visit the community pocket park. This home is minutes from I-10, Loop 410, and Randolph AFB. Attached photos are representative of the floor plan and may depict non-standard features and upgrades. Schedule your visit today!
/u.realgeeks.media/gmartinhomes/jiovic_400.png)
Additional Information
- Days on Market
- 0
- Year Built
- 2026
- Style
- Two Story
- Stories
- 2
- Builder Name
- Davidson Homes
- Lot Dimensions
- 40x120
- Interior Features
- Washer Connection, Dryer Connection, Microwave Oven, Stove/Range, Disposal, Dishwasher, Smoke Alarm, Gas Water Heater, Garage Door Opener, Plumb for Water Softener, Solid Counter Tops
- Master Bdr Desc
- DownStairs, Walk-In Closet
- Fireplace Description
- Not Applicable
- Cooling
- One Central
- Heating
- Central
- Exterior
- Brick, Stone/Rock, Siding, Cement Fiber, Other
- Roof
- Composition
- Floor
- Carpeting, Ceramic Tile, Vinyl
- Pool Description
- None
- Parking
- Two Car Garage
- School District
- Judson
- Elementary School
- Woodlake
- Middle School
- Metzger
- High School
- Wagner
Mortgage Calculator
Listing courtesy of Listing Agent: Dayton Schrader (dayton@theschradergroup.com) from Listing Office: eXp Realty.
IDX information is provided exclusively for consumers' personal, non-commercial use, that it may not be used for any purpose other than to identify prospective properties consumers may be interested in purchasing, and that the data is deemed reliable but is not guaranteed accurate by the MLS. The MLS may, at its discretion, require use of other disclaimers as necessary to protect participants and/or the MLS from liability. 
Listings provided by LERA MLS