11207 Whispering Wind St, San Antonio, TX 78230
- $499,000
- 3
- BD
- 3
- BA
- 2,168
- SqFt




- List Price
- $499,000
- MLS#
- 2010076
- Status
- NEW
- County
- Bexar
- City
- San Antonio
- Subdivision
- Whispering Oaks
- Bedrooms
- 3
- Bathrooms
- 3
- Full Baths
- 3
- Living Area
- 2,168
- Acres
- 0.23
Property Description
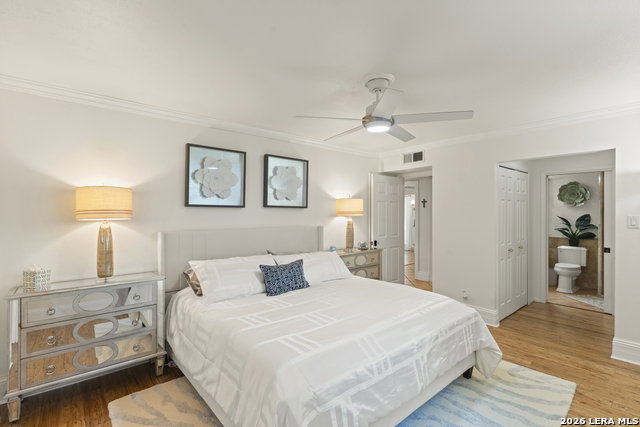
An Outdoor Oasis Meets Modern Luxury in Whispering Oaks. Welcome to 11207 Whispering Wind-where timeless architectural character meets high-end modern refinement. Tucked into one of San Antonio's most established and desirable neighborhoods, this fully transformed 3-bedroom, 3-full-bath retreat offers an uncompromised turnkey lifestyle with rare, top-tier capital upgrades throughout. From the moment you arrive, crisp exterior paint, sharp lines, and a custom private fence deliver striking curb appeal. Step inside to an light-filled floor plan framed by brand-new, energy-efficient windows and fresh interior paint. The reimagined primary suite serves as a daily sanctuary, highlighted by a spa-inspired modern walk-in shower featuring frameless glass, designer tilework, and luxury fixtures. Every full bath maintains its own distinct layout, providing effortless comfort and privacy for family and guests alike. While the interior delivers effortless sophistication, the backyard is an absolute showstopper designed for world-class entertaining. Dive into the pristine, newly resurfaced pool, or host unforgettable gatherings at your custom outdoor kitchen-complete with a built-in pizza oven and dedicated gas hookup. Key Upgrades & Features: Major Systems: Brand-new roof (2025) and new energy-efficient windows (2025) for ultimate peace of mind and a new water softener (2024) Primary Suite: Complete modern redesign featuring a custom luxury shower (2024). Outdoor Living: Custom outdoor kitchen with gas-plumbed pizza oven (2025), custom fencing (2024), and lush green space along with a putting green (2024). Pool & Patio: Resurfaced swimming pool (2024) surrounded by open patio space. Interior Finish: Modern paint palette (2024), upgraded lighting, and pristine full bathrooms for every bedroom. With major structural and cosmetic items checked off, this home offers zero deferred maintenance and endless summer nights under the Texas sky. Minutes from Medical Center, USAA, and top San Antonio dining-schedule your private tour today!
/u.realgeeks.media/gmartinhomes/jiovic_400.png)
Additional Information
- Days on Market
- 0
- Year Built
- 1968
- Style
- Two Story
- Stories
- 2
- Builder Name
- Unknown
- Lot Description
- Mature Trees (ext feat), Level
- Interior Features
- Ceiling Fans, Chandelier, Washer Connection, Dryer Connection, Microwave Oven, Stove/Range, Gas Cooking, Refrigerator, Disposal, Dishwasher, Ice Maker Connection, Water Softener (owned), Smoke Alarm, Gas Water Heater, Plumb for Water Softener, Solid Counter Tops, Double Ovens, Carbon Monoxide Detector, City Garbage service
- Master Bdr Desc
- DownStairs, Outside Access, Walk-In Closet, Ceiling Fan, Full Bath
- Fireplace Description
- One, Living Room, Gas Logs Included, Gas
- Cooling
- One Central
- Heating
- Central
- Exterior Features
- Patio Slab, Covered Patio, Privacy Fence, Double Pane Windows, Storage Building/Shed, Has Gutters, Mature Trees
- Exterior
- Brick, Stucco, Cement Fiber, Other
- Roof
- Composition
- Floor
- Ceramic Tile, Wood, Laminate
- Pool Description
- In Ground Pool, Pool is Heated
- Parking
- Two Car Garage, Attached
- School District
- Northside
- Elementary School
- Colonies North
- Middle School
- Hobby William P.
- High School
- Clark
Mortgage Calculator
Listing courtesy of Listing Agent: Richard Pena (jerrypenasarealtor@gmail.com) from Listing Office: eXp Realty.
IDX information is provided exclusively for consumers' personal, non-commercial use, that it may not be used for any purpose other than to identify prospective properties consumers may be interested in purchasing, and that the data is deemed reliable but is not guaranteed accurate by the MLS. The MLS may, at its discretion, require use of other disclaimers as necessary to protect participants and/or the MLS from liability. 
Listings provided by LERA MLS