13851 Siltstone Loop, San Antonio, TX 78253
- $285,000
- 3
- BD
- 2
- BA
- 1,531
- SqFt




- List Price
- $285,000
- MLS#
- 2009964
- Status
- NEW
- County
- Bexar
- City
- San Antonio
- Subdivision
- Riverstone-Ut
- Bedrooms
- 3
- Bathrooms
- 2
- Full Baths
- 2
- Living Area
- 1,531
- Acres
- 0.11
Property Description
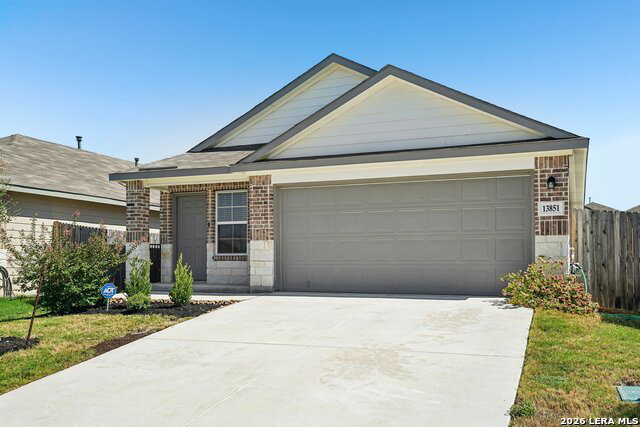
**4.99 assumable VA loan is available for qualified buyers**Welcome to resort style living in Riverstone! This inviting single story home combines a functional layout with an incredible location just a short walk from the neighborhood's impressive community amenities. Step inside to an open concept living space designed for everyday comfort and easy entertaining. The kitchen overlooks the living area and features granite countertops, a spacious island, gas cooking, and a walk-in pantry. Luxury vinyl plank flooring flows through the entire home for a clean, cohesive look. The private primary suite is thoughtfully separated from the secondary bedrooms, creating a peaceful retreat while offering added privacy for family members or guests. One of the biggest highlights is the location within Riverstone. The home is within walking distance of the community center, making it easy to enjoy the neighborhood's resort style amenities whenever you want. Spend summer days floating the lazy river, cooling off at the pool, racing down the water slides, or letting the kids play at the splash pad. Residents can also enjoy sport courts, a fitness center, and a community room available to rent for parties and gatherings. Riverstone is located in the growing Far West San Antonio area with convenient access to Loop 1604, Highway 151, Alamo Ranch shopping and dining, SeaWorld San Antonio, and Lackland AFB, while still offering the feel of a destination style community.
/u.realgeeks.media/gmartinhomes/jiovic_400.png)
Additional Information
- Days on Market
- 0
- Year Built
- 2022
- Style
- One Story
- Stories
- 1
- Builder Name
- Dr Horton
- Interior Features
- Ceiling Fans, Washer Connection, Dryer Connection, Microwave Oven, Stove/Range, Gas Cooking
- Master Bdr Desc
- Ceiling Fan, Full Bath
- Fireplace Description
- Not Applicable
- Cooling
- One Central
- Heating
- Central
- Exterior Features
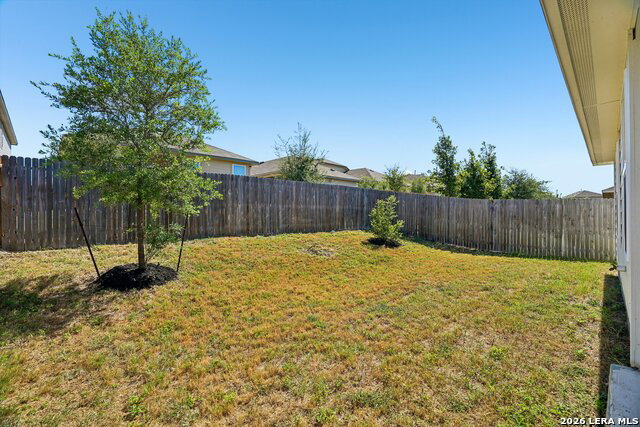
- Covered Patio, Privacy Fence
- Exterior
- Brick, Cement Fiber
- Roof
- Composition
- Floor
- Ceramic Tile, Vinyl
- Pool Description
- None
- Parking
- Two Car Garage
- School District
- Northside
- Elementary School
- Chumbley Elementary
- Middle School
- Bernal
- High School
- Harlan HS
Mortgage Calculator
Listing courtesy of Listing Agent: Kristen Smith (kristensmithsarealtor@gmail.com) from Listing Office: LPT Realty, LLC.
IDX information is provided exclusively for consumers' personal, non-commercial use, that it may not be used for any purpose other than to identify prospective properties consumers may be interested in purchasing, and that the data is deemed reliable but is not guaranteed accurate by the MLS. The MLS may, at its discretion, require use of other disclaimers as necessary to protect participants and/or the MLS from liability. 
Listings provided by LERA MLS