12914 Queens Forest St, San Antonio, TX 78230
- $550,000
- 5
- BD
- 3
- BA
- 2,990
- SqFt








- List Price
- $550,000
- MLS#
- 2009959
- Status
- NEW
- County
- Bexar
- City
- San Antonio
- Subdivision
- Park Forest
- Bedrooms
- 5
- Bathrooms
- 3
- Full Baths
- 2
- Half-baths
- 1
- Living Area
- 2,990
- Acres
- 0.23
Property Description
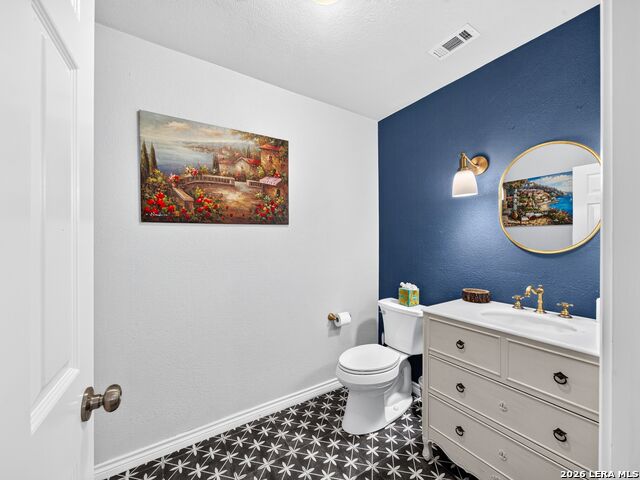
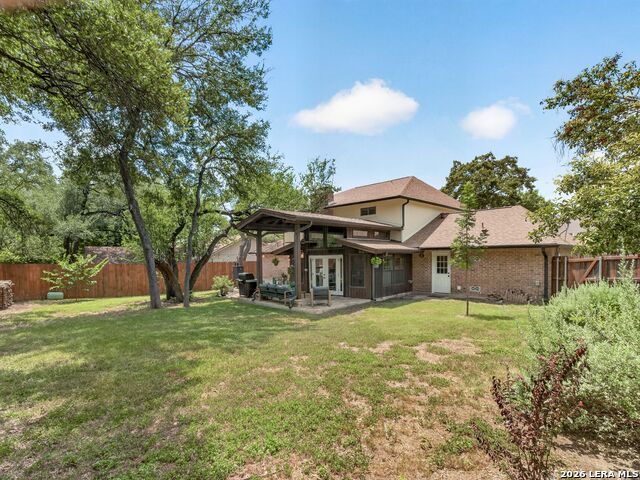
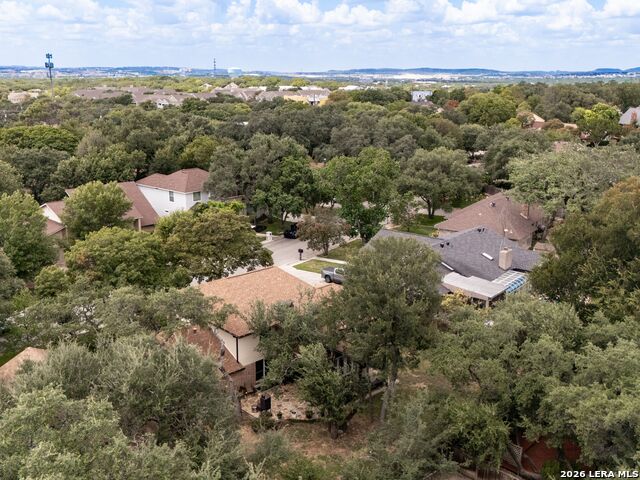
Welcome home to this stunning 5-bedroom, 2.5-bathroom retreat nestled beneath mature oak trees in the highly desirable Park Forest subdivision. Boasting nearly 3,000 sq. ft. of thoughtfully designed living space, this four-sided brick beauty is an entertainer's dream. Step inside to discover a spacious, flowing floor plan featuring two distinct living areas, a cozy brick fireplace, gorgeous wood-like tile floors, and a spectacular Florida room accented by high ceilings and rustic wooden beams. The beautifully updated kitchen is a chef's delight, equipped with double ovens, stainless steel appliances, sparkling granite countertops, a subway tile backsplash, a center island, and a breakfast bar. Retreat to the convenient downstairs primary suite, complete with dual custom closets and a newly remodeled walk-in shower. Upstairs, you will find 4 large bedrooms, with 2 of them having access to the front balcony deck. Out back, your private oasis awaits! Enjoy morning coffee on the charming covered patio, or host summer gatherings on the expansive flagstone patio under the shade of mature trees for year-round enjoyment in this large backyard. Recent updates include fresh exterior paint, a newer roof, and new interior fixtures, plus an unbeatable San Antonio location. This spectacular property is waiting for you to call it home!
/u.realgeeks.media/gmartinhomes/jiovic_400.png)
Additional Information
- Days on Market
- 0
- Year Built
- 1976
- Style
- Two Story
- Stories
- 2
- Builder Name
- Uknown
- Interior Features
- Ceiling Fans, Washer Connection, Dryer Connection, Cook Top, Built-In Oven, Microwave Oven, Stove/Range, Disposal, Dishwasher, Water Softener (owned), Smoke Alarm, Security System (Owned), Gas Water Heater, Garage Door Opener, Central Distribution Plumbing System, Carbon Monoxide Detector
- Master Bdr Desc
- DownStairs, Walk-In Closet, Multi-Closets, Ceiling Fan, Full Bath
- Fireplace Description
- One, Living Room, Wood Burning, Gas
- Cooling
- One Central
- Heating
- Central
- Exterior Features
- Covered Patio, Privacy Fence, Mature Trees
- Exterior
- Brick, Wood, Siding
- Roof
- Composition
- Floor
- Carpeting, Ceramic Tile
- Pool Description
- None
- Parking
- Two Car Garage
- School District
- Northside
- Elementary School
- Howsman
- Middle School
- Hobby William P.
- High School
- Clark
Mortgage Calculator
Listing courtesy of Listing Agent: Sonia Perez-Olivares (Sonia.perez@kupersir.com) from Listing Office: Kuper Sotheby's Int'l Realty.
IDX information is provided exclusively for consumers' personal, non-commercial use, that it may not be used for any purpose other than to identify prospective properties consumers may be interested in purchasing, and that the data is deemed reliable but is not guaranteed accurate by the MLS. The MLS may, at its discretion, require use of other disclaimers as necessary to protect participants and/or the MLS from liability. 
Listings provided by LERA MLS