12029 Pearl Jubilee, San Antonio, TX 78245
- $269,900
- 4
- BD
- 2
- BA
- 1,716
- SqFt




- List Price
- $269,900
- MLS#
- 2009683
- Status
- NEW
- County
- Bexar
- City
- San Antonio
- Subdivision
- Grosenbacher Ranch
- Bedrooms
- 4
- Bathrooms
- 2
- Full Baths
- 2
- Living Area
- 1,716
- Acres
- 0.12
Property Description
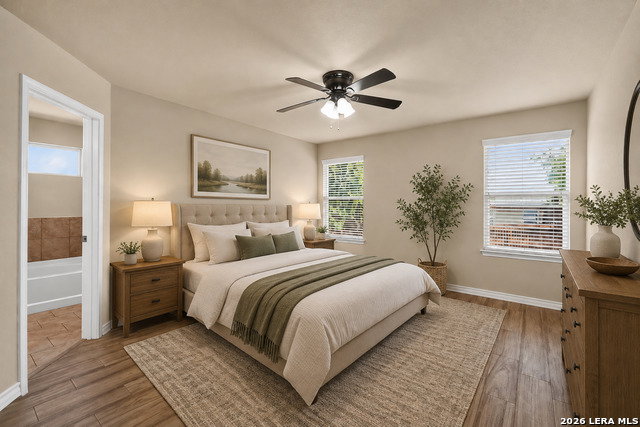
Fresh, stylish, and ready to go! This beautifully refreshed single-story 4-bedroom, 2-bath home in Canyons at Amhurst offers over 1,700 sqft with the clean, contemporary feel you've been looking for. The open floor plan connects the spacious living, dining, and island kitchen, creating an easy flow for everyday living and entertaining. Fresh interior paint, refreshed flooring, and updated light fixtures give the home a polished feel, while abundant natural light keeps the living spaces bright and inviting. The kitchen features granite countertops, stainless steel appliances, generous cabinetry, and breakfast bar. The spacious primary suite offers an ensuite full bath and walk-in closet, while three additional bedrooms provide flexibility for guests, a home office, or whatever life requires. Outside, the covered patio overlooks a fully fenced backyard with room to relax, play, or entertain. An attached 2-car garage adds convenience and storage, and the washer and dryer in the laundry room will convey with the home. Conveniently located near Lackland AFB, shopping, dining, major roads, and everyday amenities, this move-in-ready home offers a refreshed alternative to new construction-without the wait. Schedule your showing today!
/u.realgeeks.media/gmartinhomes/jiovic_400.png)
Additional Information
- Days on Market
- 0
- Year Built
- 2017
- Style
- One Story, Traditional
- Stories
- 1
- Builder Name
- Unknown
- Interior Features
- Ceiling Fans, Chandelier, Washer Connection, Dryer Connection, Microwave Oven, Refrigerator, Disposal, Dishwasher, Pre-Wired for Security, Electric Water Heater, Garage Door Opener, Smooth Cooktop, Solid Counter Tops
- Master Bdr Desc
- DownStairs, Walk-In Closet, Ceiling Fan, Full Bath
- Fireplace Description
- Not Applicable
- Cooling
- One Central
- Heating
- Central
- Exterior Features
- Patio Slab, Covered Patio, Privacy Fence
- Exterior
- Brick, 4 Sides Masonry, Siding
- Roof
- Composition
- Floor
- Carpeting, Ceramic Tile
- Pool Description
- None
- Parking
- Two Car Garage, Attached
- School District
- Northside
- Elementary School
- Mora
- Middle School
- Luna
- High School
- William Brennan
Mortgage Calculator
Listing courtesy of Listing Agent: Danny Charbel (dcharbel@kw.com) from Listing Office: Keller Williams City-View.
IDX information is provided exclusively for consumers' personal, non-commercial use, that it may not be used for any purpose other than to identify prospective properties consumers may be interested in purchasing, and that the data is deemed reliable but is not guaranteed accurate by the MLS. The MLS may, at its discretion, require use of other disclaimers as necessary to protect participants and/or the MLS from liability. 
Listings provided by LERA MLS