6339 Channel View, San Antonio, TX 78222
- $235,000
- 3
- BD
- 2
- BA
- 1,394
- SqFt




- List Price
- $235,000
- MLS#
- 2009681
- Status
- NEW
- County
- Bexar
- City
- San Antonio
- Subdivision
- Foster Meadows
- Bedrooms
- 3
- Bathrooms
- 2
- Full Baths
- 2
- Living Area
- 1,394
- Acres
- 0.17
Property Description
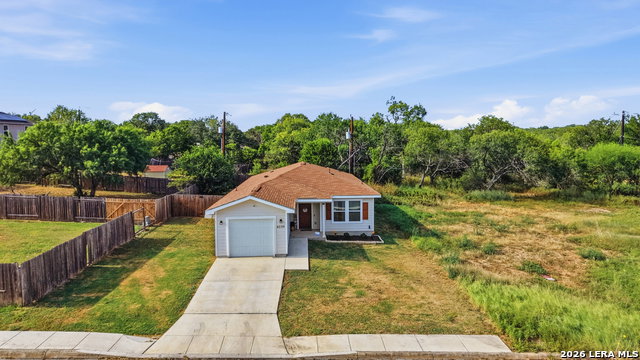
Welcome to your own private retreat in Foster Meadows! Perfectly positioned at the end of a peaceful cul-de-sac, this beautifully maintained 4-year-old home offers the ideal blend of modern comfort, thoughtful design, and exceptional privacy. From the moment you arrive, you'll appreciate the inviting curb appeal, manicured landscaping, and low-maintenance lot that create a warm first impression. Inside, the open-concept floor plan is filled with natural light and enhanced by a cool, neutral color palette, creating a bright, airy atmosphere that feels instantly like home. At the heart of the home, the beautifully designed kitchen features stainless steel appliances, ample cabinetry, generous counter space, and a seamless flow into the living and dining areas that are perfect for entertaining guests or enjoying everyday life. The thoughtfully designed split-bedroom layout offers three spacious bedrooms and two full baths, with each secondary bedroom providing the flexibility to serve as a guest room, home office, hobby space, or growing family's needs. Step outside to your covered patio and discover a private backyard retreat where you can relax with your morning coffee, unwind after a long day, or host family and friends while enjoying the peaceful surroundings. With privacy galore and plenty of room to enjoy the outdoors, this backyard truly extends your living space and provides ultimate privacy with no neighbors behind or to the right. Beautifully maintained, thoughtfully designed, and move-in ready, this exceptional Foster Meadows home offers the perfect combination of style, comfort, functionality, and privacy all within a newer home that's only four years old. This is one you'll want to experience in person!
/u.realgeeks.media/gmartinhomes/jiovic_400.png)
Additional Information
- Days on Market
- 0
- Year Built
- 2022
- Style
- One Story, Traditional
- Stories
- 1
- Builder Name
- Unknown
- Lot Description
- Cul-de-Sac/Dead End, On Greenbelt, Level
- Interior Features
- Ceiling Fans, Washer Connection, Dryer Connection
- Master Bdr Desc
- Walk-In Closet, Ceiling Fan, Full Bath
- Fireplace Description
- Not Applicable
- Cooling
- One Central
- Heating
- Central
- Exterior
- Brick, Siding
- Roof
- Composition
- Floor
- Vinyl
- Pool Description
- None
- Parking
- One Car Garage
- School District
- East Central I.S.D
- Elementary School
- Sinclair
- Middle School
- Legacy
- High School
- East Central
Mortgage Calculator
Listing courtesy of Listing Agent: Flower Castillo (flowercastillo@kw.com) from Listing Office: Keller Williams Legacy.
IDX information is provided exclusively for consumers' personal, non-commercial use, that it may not be used for any purpose other than to identify prospective properties consumers may be interested in purchasing, and that the data is deemed reliable but is not guaranteed accurate by the MLS. The MLS may, at its discretion, require use of other disclaimers as necessary to protect participants and/or the MLS from liability. 
Listings provided by LERA MLS