13142 Woller Path, San Antonio, TX 78249
- $230,000
- 3
- BD
- 2
- BA
- 1,520
- SqFt




- List Price
- $230,000
- MLS#
- 2009542
- Status
- NEW
- County
- Bexar
- City
- San Antonio
- Subdivision
- Woller Creek
- Bedrooms
- 3
- Bathrooms
- 2
- Full Baths
- 2
- Living Area
- 1,520
- Acres
- 0.14
Property Description
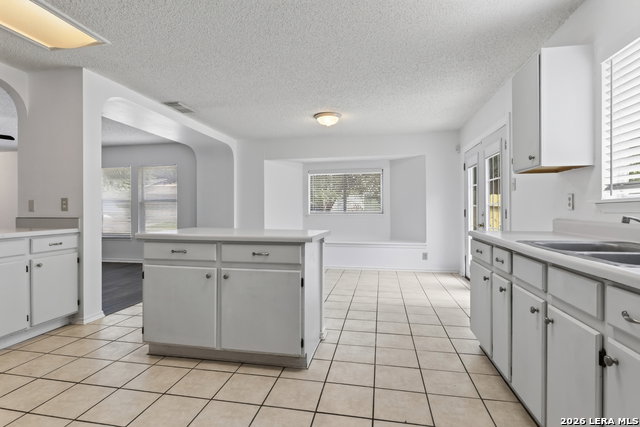
Offering an easy, single-story lifestyle with an open floor plan and several improvements, this stone-accented home features updated flooring and HVAC. Mature trees frame the front yard, complemented by low-maintenance landscaping and an attached two-car garage. Inside, the living area features wood-look laminate flooring, a ceiling fan, and abundant natural light from a wall of windows. A wide arched opening flows into the dining area and kitchen, while French doors provide direct backyard access. The island kitchen offers ample cabinetry and counter space, tile flooring, and a walk-in pantry with extensive built-in shelving. The primary bedroom features wood-look laminate flooring, with secondary bedrooms completing the layout. The baths have tile flooring and updated vanities. Additional improvements include the garage door and fencing. Outside, the fenced backyard offers an open lawn, established landscaping, and a deck just beyond the French doors. A nearby park and library add to the convenience of the location. Please be aware some photos have been virtually staged.
/u.realgeeks.media/gmartinhomes/jiovic_400.png)
Additional Information
- Days on Market
- 0
- Year Built
- 1995
- Style
- One Story
- Stories
- 1
- Builder Name
- Kb Homes
- Lot Description
- Corner
- Interior Features
- Ceiling Fans, Washer Connection, Dryer Connection, Stove/Range, Disposal, Dishwasher, Smoke Alarm, Gas Water Heater, Garage Door Opener, Whole House Fan, Solid Counter Tops, Carbon Monoxide Detector, City Garbage service
- Master Bdr Desc
- DownStairs, Ceiling Fan, Full Bath
- Fireplace Description
- Not Applicable
- Cooling
- One Central
- Heating
- Central
- Exterior
- Brick, Siding
- Roof
- Composition
- Floor
- Carpeting, Ceramic Tile, Laminate
- Pool Description
- None
- Parking
- Two Car Garage, Attached
- School District
- Northside
- Elementary School
- Scobee
- Middle School
- Stinson Katherine
- High School
- Louis D Brandeis
Mortgage Calculator
Listing courtesy of Listing Agent: Melissa Stagers (missy@msrpsa.com) from Listing Office: M. Stagers Realty Partners.
IDX information is provided exclusively for consumers' personal, non-commercial use, that it may not be used for any purpose other than to identify prospective properties consumers may be interested in purchasing, and that the data is deemed reliable but is not guaranteed accurate by the MLS. The MLS may, at its discretion, require use of other disclaimers as necessary to protect participants and/or the MLS from liability. 
Listings provided by LERA MLS