7238 Brownleaf Dr, San Antonio, TX 78227
- $265,000
- 4
- BD
- 3
- BA






- List Price
- $265,000
- MLS#
- 2009291
- Status
- NEW
- County
- Bexar
- City
- San Antonio
- Subdivision
- Torian Village
- Bedrooms
- 4
- Bathrooms
- 3
- Full Baths
- 2
- Half-baths
- 1
- Acres
- 0.10
Property Description
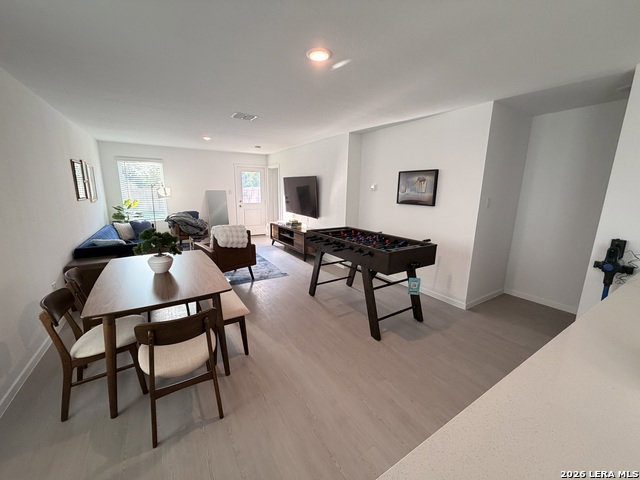
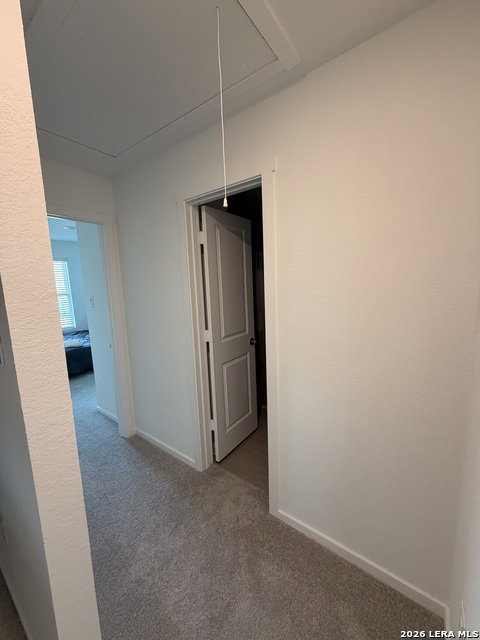
Welcome to this charming two-story home nestled against beautiful greenspace, offering a peaceful backyard retreat with plenty of privacy and natural surroundings. Currently operating as a successful Airbnb, this versatile property can easily transition into a comfortable homestead, making it an excellent opportunity for both home buyers and investors. The open first level features an inviting layout with an uninterrupted flow between the kitchen, dining, and living areas. The fully equipped kitchen boasts a breakfast bar, tall upper cabinets, and like-new appliances. Tucked privately away on the first floor, the spacious primary suite offers tranquil backyard views and an en-suite bath. Upstairs, you'll find a spacious loft with endless possibilities for a home office, game room, media space, or additional living area, along with three comfortable bedrooms and a full bath. Outside, the beautiful backyard is enclosed by a privacy fence and surrounded by mature trees, creating a serene setting that backs directly to greenspace. Conveniently located just 15 minutes from Lackland Air Force Base and close to major shopping, dining, and entertainment, this property combines flexibility, privacy, and convenience. Whether you're searching for your next home or an investment with income potential, this property offers plenty of possibilities.
/u.realgeeks.media/gmartinhomes/jiovic_400.png)
Additional Information
- Days on Market
- 0
- Year Built
- 2025
- Style
- Two Story
- Stories
- 2
- Builder Name
- Lennar
- Lot Description
- On Greenbelt
- Interior Features
- Washer Connection, Dryer Connection, Microwave Oven, Stove/Range, Refrigerator, Dishwasher, Solid Counter Tops
- Master Bdr Desc
- DownStairs, Walk-In Closet, Full Bath
- Fireplace Description
- Not Applicable
- Cooling
- One Central
- Heating
- Central
- Exterior Features
- Privacy Fence
- Exterior
- Siding
- Roof
- Composition
- Floor
- Carpeting, Vinyl
- Pool Description
- None
- Parking
- Two Car Garage, Attached
- School District
- Northside
- Elementary School
- Passmore
- Middle School
- Jones
- High School
- John Jay
Mortgage Calculator
Listing courtesy of Listing Agent: Michael Gonzales (michaelantgonzales@gmail.com) from Listing Office: eXp Realty.
IDX information is provided exclusively for consumers' personal, non-commercial use, that it may not be used for any purpose other than to identify prospective properties consumers may be interested in purchasing, and that the data is deemed reliable but is not guaranteed accurate by the MLS. The MLS may, at its discretion, require use of other disclaimers as necessary to protect participants and/or the MLS from liability. 
Listings provided by LERA MLS