11614 Huisache Daisy, San Antonio, TX 78245
- $295,000
- 3
- BD
- 3
- BA
- 2,806
- SqFt






- List Price
- $295,000
- MLS#
- 2009284
- Status
- NEW
- County
- Bexar
- City
- San Antonio
- Subdivision
- Amhurst
- Bedrooms
- 3
- Bathrooms
- 3
- Full Baths
- 2
- Half-baths
- 1
- Living Area
- 2,806
- Acres
- 0.15
Property Description
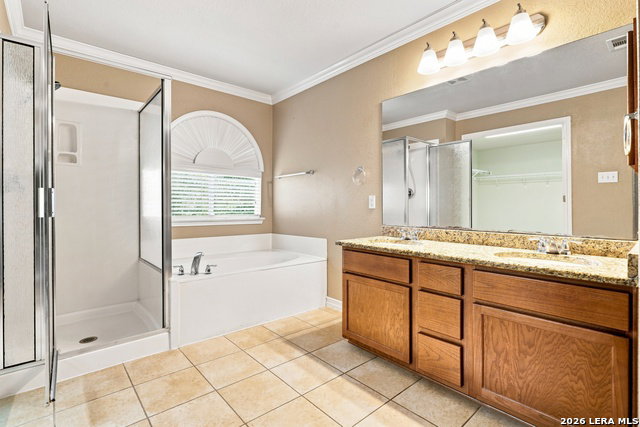
Welcome to 11614 Huisache Daisy in the established Amhurst community, conveniently located off Potranco Rd in San Antonio! This spacious 3-bedroom, 2.5-bath home with a 2-car garage offers a flexible floor plan with two living areas downstairs, plus double doors that open to a private office/flex space-perfect for working from home, a study, hobby room, or additional retreat. The main level also features wood-look flooring, crown molding, and a spacious kitchen with granite countertops, a center island, abundant cabinetry, a tile backsplash, and stainless steel appliances. Upstairs, you'll find an additional large loft/flex area that can serve as a game room, media space, or another living area. The generously sized primary suite includes a private bath with dual vanities, a separate shower, a soaking tub, and an extra-large walk-in closet. Outside, the large covered back deck provides a great space for relaxing or entertaining while overlooking the fenced backyard. Solar panels add another desirable feature to this home. With multiple living areas, a dedicated office/flex space, generous storage, and convenient access to shopping, dining, schools, and major routes along the Potranco corridor, this home offers the space and versatility to fit a variety of lifestyles. Schedule your tour today.
/u.realgeeks.media/gmartinhomes/jiovic_400.png)
Additional Information
- Days on Market
- 0
- Year Built
- 2006
- Style
- Two Story
- Stories
- 2
- Builder Name
- Dr Horton
- Interior Features
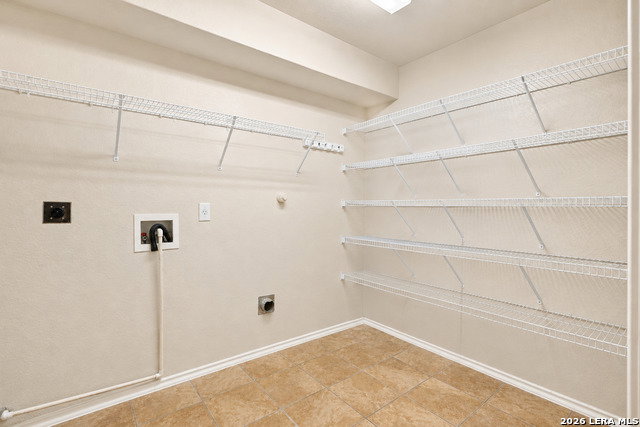
- Ceiling Fans, Chandelier, Washer Connection, Dryer Connection, Self-Cleaning Oven, Microwave Oven, Stove/Range, Refrigerator, Disposal, Dishwasher, Ice Maker Connection, Water Softener (owned), Smoke Alarm, Pre-Wired for Security, Electric Water Heater, Garage Door Opener, Solid Counter Tops
- Master Bdr Desc
- Upstairs, Walk-In Closet, Ceiling Fan, Full Bath
- Fireplace Description
- Not Applicable
- Cooling
- One Central
- Heating
- Central
- Exterior Features
- Covered Patio, Privacy Fence, Sprinkler System, Double Pane Windows, Mature Trees
- Exterior
- Brick, Siding
- Roof
- Composition
- Floor
- Carpeting, Ceramic Tile, Wood
- Pool Description
- None
- Parking
- Two Car Garage, Attached
- School District
- Northside
- Elementary School
- Mora
- Middle School
- Luna
- High School
- William Brennan
Mortgage Calculator
Listing courtesy of Listing Agent: Christina Cardenas (Christina@dreamhomevibes.com) from Listing Office: Niva Realty.
IDX information is provided exclusively for consumers' personal, non-commercial use, that it may not be used for any purpose other than to identify prospective properties consumers may be interested in purchasing, and that the data is deemed reliable but is not guaranteed accurate by the MLS. The MLS may, at its discretion, require use of other disclaimers as necessary to protect participants and/or the MLS from liability. 
Listings provided by LERA MLS