2950 Wentwood Run, San Antonio, TX 78245
- $279,990
- 4
- BD
- 3
- BA
- 2,104
- SqFt




- List Price
- $279,990
- MLS#
- 2009258
- Status
- NEW
- County
- Bexar
- City
- San Antonio
- Subdivision
- Laurel Vista
- Bedrooms
- 4
- Bathrooms
- 3
- Full Baths
- 2
- Half-baths
- 1
- Living Area
- 2,104
- Acres
- 0.12
Property Description
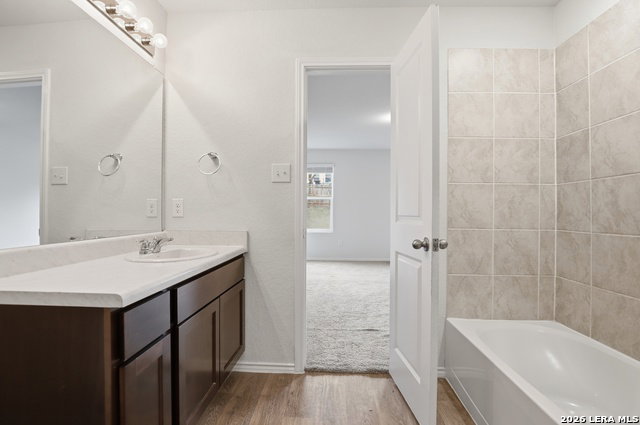
Step into this two-story, 2104 sq. ft, 4-bedroom, 2.5-bathroom floor plan designed to provide you with a beautiful place for all kinds of family sizes. The welcoming front porch and entry leads to a long foyer. The foyer immediately connects to the designated dining room, kitchen, and utility room and then opens to the spacious living area. The living area is located adjacent to the kitchen and leads to the backyard. You will find a relaxing primary suite with walk-in closet off the living room. Convenient storage and powder bath are located adjacent to the stairs. Upstairs, you will find a roomy loft perfect for game nights or movie nights. Three secondary bedrooms and a secondary full bathroom are all located upstairs. Using one central hub that talks to all the devices in your home, you can control the lights, thermostat and locks, all from your cellular device.
/u.realgeeks.media/gmartinhomes/jiovic_400.png)
Additional Information
- Days on Market
- 0
- Year Built
- 2023
- Style
- Two Story
- Stories
- 2
- Builder Name
- D.R. Horton
- Interior Features
- Washer Connection, Dryer Connection, Cook Top, Dishwasher, Smoke Alarm, Garage Door Opener, City Garbage service
- Master Bdr Desc
- DownStairs, Walk-In Closet, Full Bath
- Fireplace Description
- Not Applicable
- Cooling
- One Central
- Heating
- Central
- Exterior
- Brick
- Roof
- Other
- Floor
- Carpeting, Laminate
- Pool Description
- None
- Parking
- Two Car Garage
- School District
- Medina Valley I.S.D.
- Elementary School
- LUCKY RANCH
- Middle School
- Loma Alta
- High School
- Medina Valley
Mortgage Calculator
Listing courtesy of Listing Agent: Benard Mbeancho (mbeben87@yahoo.com) from Listing Office: JPAR San Antonio.
IDX information is provided exclusively for consumers' personal, non-commercial use, that it may not be used for any purpose other than to identify prospective properties consumers may be interested in purchasing, and that the data is deemed reliable but is not guaranteed accurate by the MLS. The MLS may, at its discretion, require use of other disclaimers as necessary to protect participants and/or the MLS from liability. 
Listings provided by LERA MLS