550 Bertetti Dr, San Antonio, TX 78227
- $240,000
- 3
- BD
- 2
- BA
- 1,322
- SqFt




- List Price
- $240,000
- MLS#
- 2009241
- Status
- NEW
- County
- Bexar
- City
- San Antonio
- Subdivision
- Rainbow Hills
- Bedrooms
- 3
- Bathrooms
- 2
- Full Baths
- 2
- Living Area
- 1,322
- Acres
- 0.22
Property Description
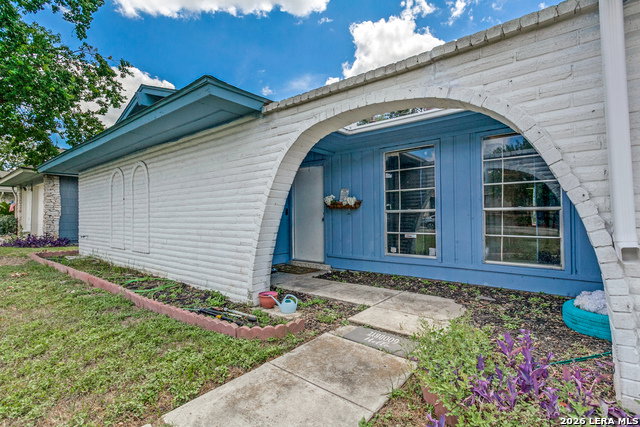
Charming One Story Ranch in Rainbow Hills. Welcome to this tastefully updated and well maintained one-story home in the established Rainbow Hills community. Offering 1,322 square feet of comfortable living space, this 3 bedroom, 2 bath home is packed with functional features and thoughtful updates throughout. Step inside to an open and inviting floor plan featuring large living areas, perfect for both everyday living and dining. The eat in kitchen includes an island, solid countertops, and a full suite of included appliances such as a self-cleaning oven, microwave, stove/range, dishwasher, and disposal. A gas water heater and central heating and air keep the home efficient year-round. The primary bedroom includes an ensuite bath with a tub and shower combo. Two additional bedrooms provide plenty of room for family, guests, or a home office. Outside, enjoy a spacious patio slab, ideal for relaxing or entertaining, all situated on a generously sized lot. The two-car garage includes a dedicated utility area, offering additional storage and workspace. With easy access to US 90 and close proximity to shopping, dining, and everyday conveniences, this move in ready home offers a wonderful opportunity for comfortable, low maintenance living. Don't miss your chance to make 550 Bertetti Dr your new home. Schedule your showing today!
/u.realgeeks.media/gmartinhomes/jiovic_400.png)
Additional Information
- Days on Market
- 0
- Year Built
- 1970
- Style
- One Story, Ranch
- Stories
- 1
- Builder Name
- Unknown
- Interior Features
- Ceiling Fans, Washer Connection, Dryer Connection, Self-Cleaning Oven, Microwave Oven, Stove/Range, Disposal, Dishwasher, Ice Maker Connection, Smoke Alarm, Gas Water Heater, Solid Counter Tops, City Garbage service
- Master Bdr Desc
- DownStairs
- Fireplace Description
- Not Applicable
- Cooling
- One Central
- Heating
- Central
- Exterior Features
- Patio Slab
- Exterior
- Brick, Siding
- Roof
- Composition
- Floor
- Carpeting, Ceramic Tile, Vinyl
- Pool Description
- None
- Parking
- Two Car Garage
- School District
- Northside
- Elementary School
- Glenn John
- Middle School
- Rayburn Sam
- High School
- John Jay
Mortgage Calculator
Listing courtesy of Listing Agent: Stephanie Rodriguez (stephanie.rodriguez4440@outlook.com) from Listing Office: Fathom Realty.
IDX information is provided exclusively for consumers' personal, non-commercial use, that it may not be used for any purpose other than to identify prospective properties consumers may be interested in purchasing, and that the data is deemed reliable but is not guaranteed accurate by the MLS. The MLS may, at its discretion, require use of other disclaimers as necessary to protect participants and/or the MLS from liability. 
Listings provided by LERA MLS