2210 Knights Wood, San Antonio, TX 78231
- $285,000
- 2
- BD
- 1
- BA
- 1,097
- SqFt




- List Price
- $285,000
- MLS#
- 2008841
- Status
- NEW
- County
- Bexar
- City
- San Antonio
- Subdivision
- Castle Hills
- Bedrooms
- 2
- Bathrooms
- 1
- Full Baths
- 1
- Living Area
- 1,097
- Acres
- 0.12
Property Description
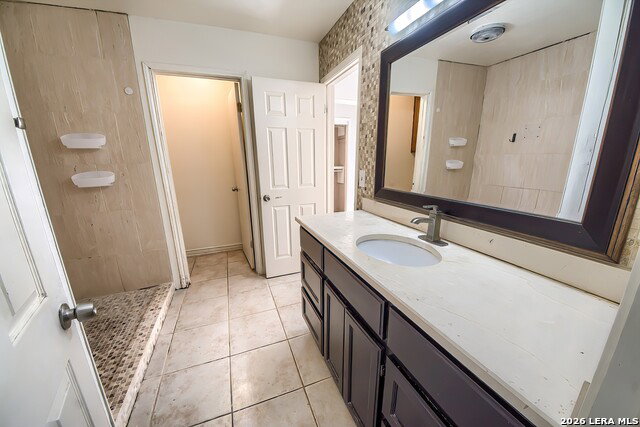
Located in a highly sought-after neighborhood, this charming 2-bedroom, 1-bath home features a dedicated office, updated kitchen, cozy fireplace, new metal roof, and no carpet throughout. The functional floor plan also includes an attached 1-car garage. Enjoy the flexibility of a voluntary HOA and a convenient location near shopping, dining, and major highways. Some photos are virtually staged. Furnishings and decor are for illustrative purposes only.
/u.realgeeks.media/gmartinhomes/jiovic_400.png)
Additional Information
- Days on Market
- 0
- Year Built
- 1983
- Style
- One Story
- Stories
- 1
- Builder Name
- Unknown
- Interior Features
- Ceiling Fans, Washer Connection, Dryer Connection, Stove/Range
- Master Bdr Desc
- Outside Access, Ceiling Fan
- Fireplace Description
- One
- Cooling
- One Central
- Heating
- Central
- Exterior
- Stucco
- Roof
- Metal
- Floor
- Ceramic Tile
- Pool Description
- None
- Parking
- One Car Garage, Attached
- School District
- North East I.S.D.
- Elementary School
- Oak Meadow
- Middle School
- Jackson
- High School
- Churchill
Mortgage Calculator
Listing courtesy of Listing Agent: Irma Nelson (irmabnelson@yahoo.com) from Listing Office: Get It Sold Realty.
IDX information is provided exclusively for consumers' personal, non-commercial use, that it may not be used for any purpose other than to identify prospective properties consumers may be interested in purchasing, and that the data is deemed reliable but is not guaranteed accurate by the MLS. The MLS may, at its discretion, require use of other disclaimers as necessary to protect participants and/or the MLS from liability. 
Listings provided by LERA MLS